Our Services
From first idea to finished space.
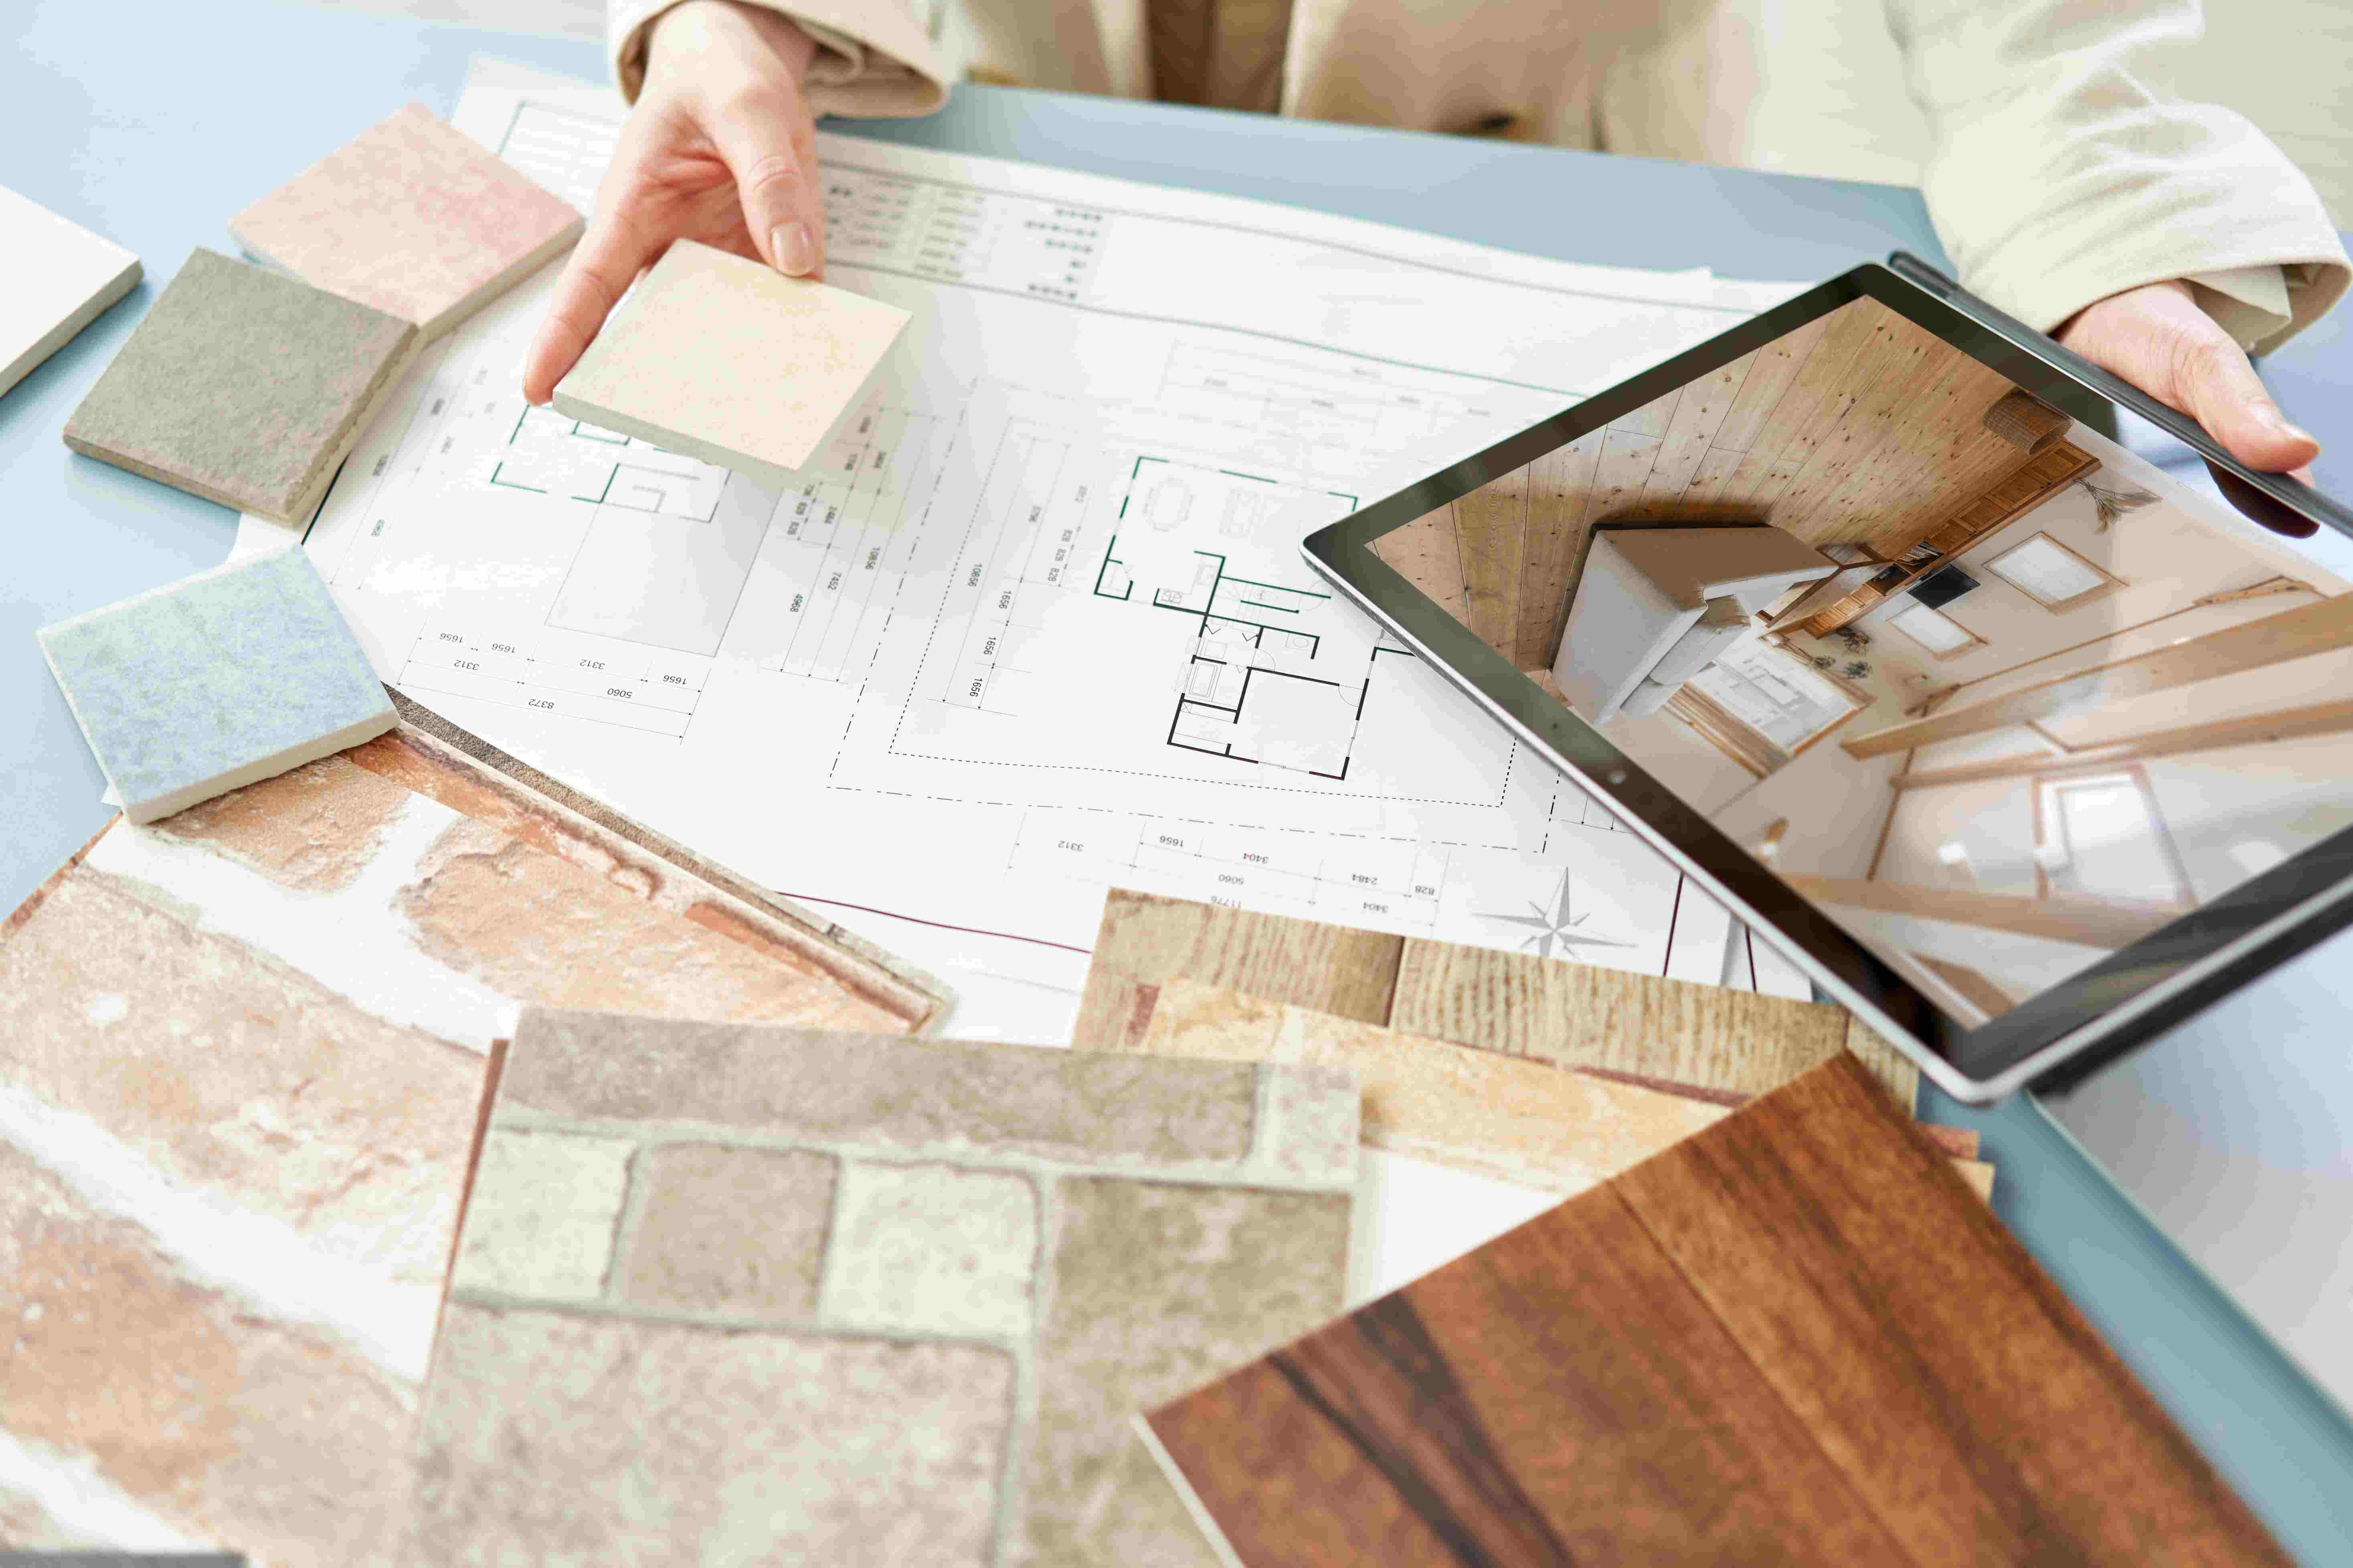
Formora brings architecture, construction, interior, exterior, and property development into one coordinated process. Our services are designed to make every project clearer, more efficient, and easier to manage from planning to completion.
Trusted by developers, businesses, and property owners


- Residential & Commercial
- New Build & Renovation
- Yogyakarta & Selected Regions
- What We Do
- General Construction
- Interior Fit-Out
- Exterior & Facade
Every project involves many connected decisions. Our integrated services help clients coordinate architecture, materials, interiors, exterior design, budgets, construction, and delivery within one structured workflow.


- General Construction
Reliable execution from ground to handover.
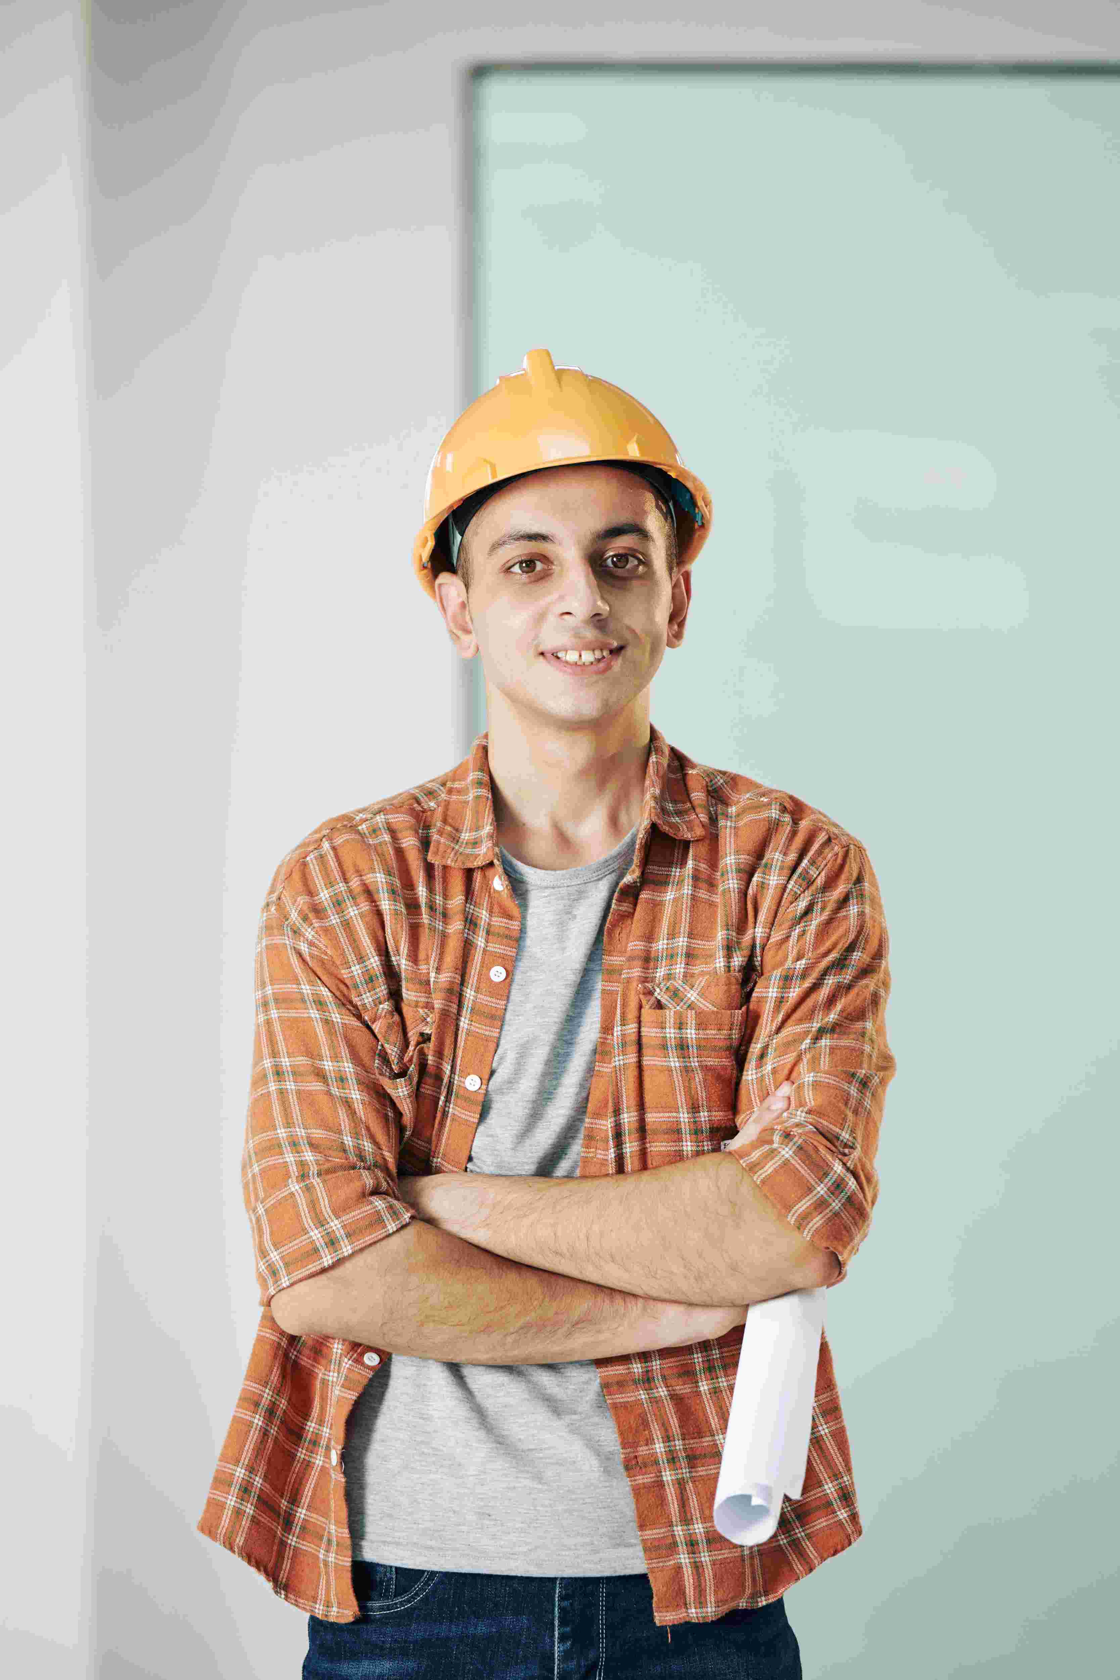
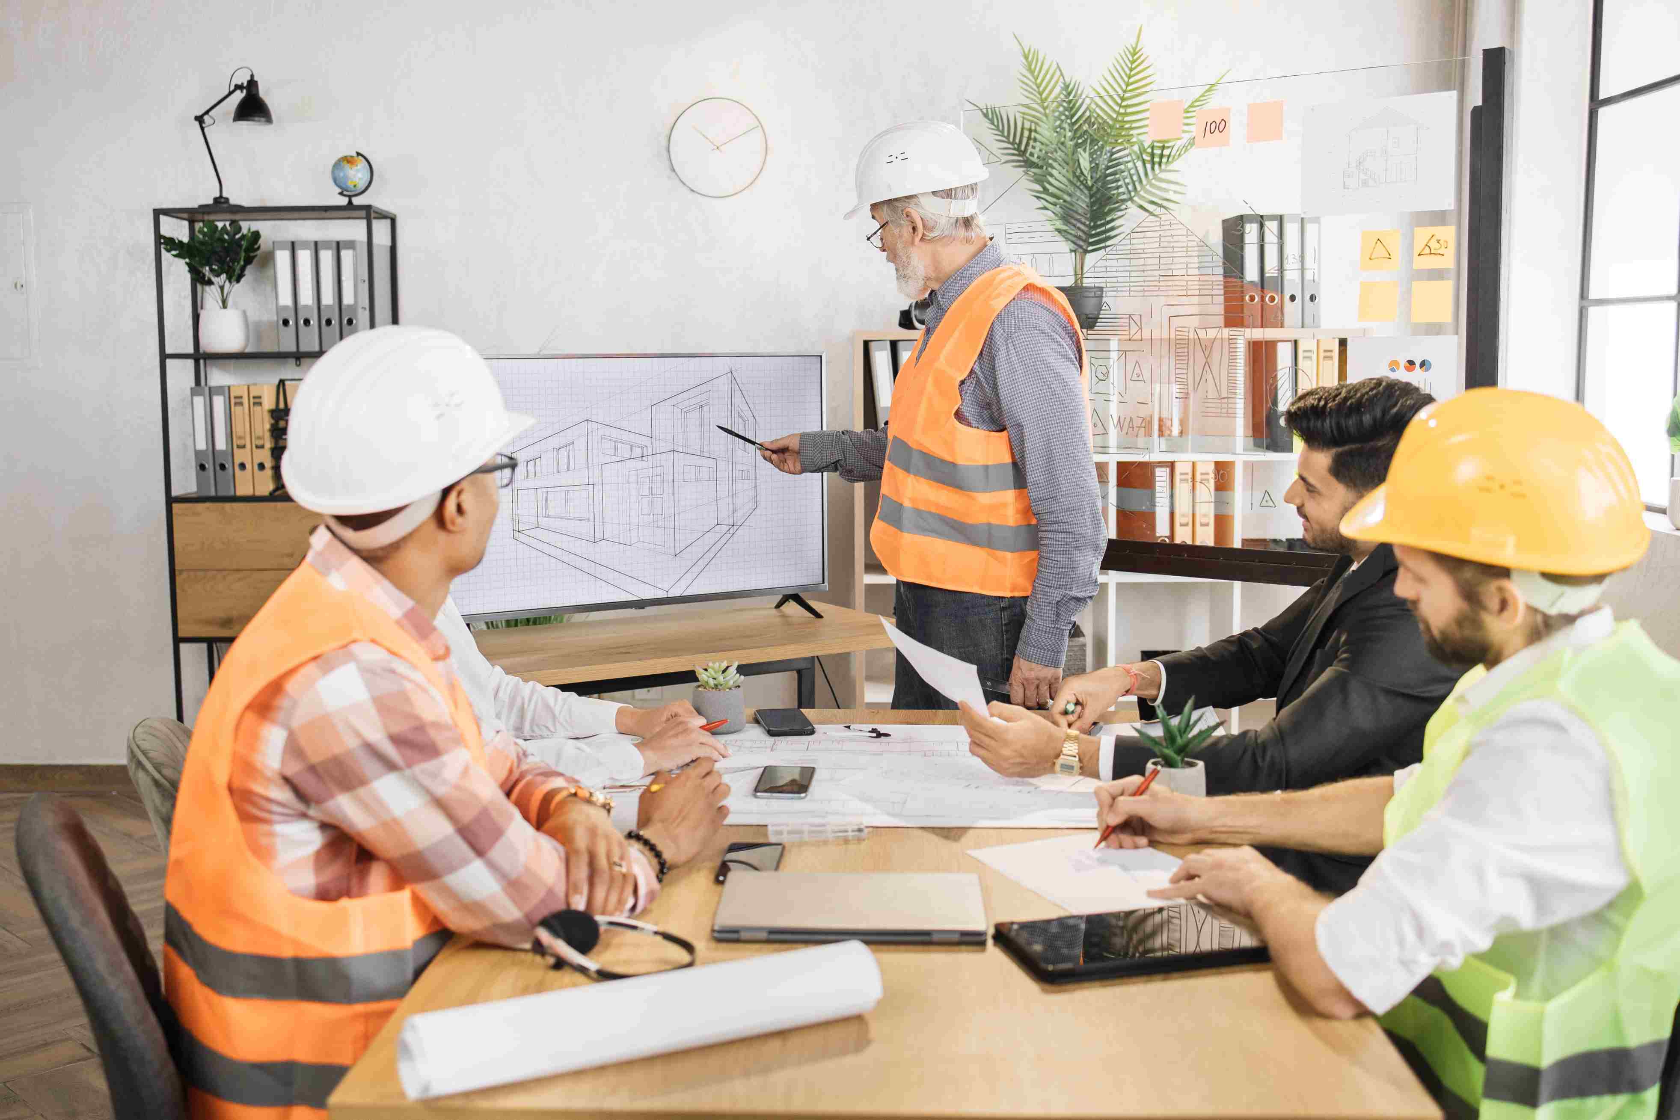
We manage construction projects with a focus on coordination, workmanship, safety, schedule control, and consistent quality. From site preparation to finishing, every stage is organized around clear documentation and practical project management.
- Interior Fit-Out
Interiors designed around how people live and work.
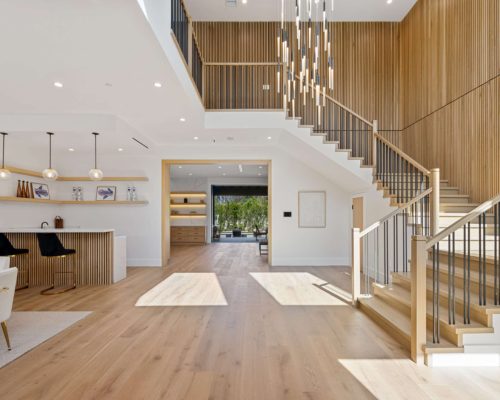
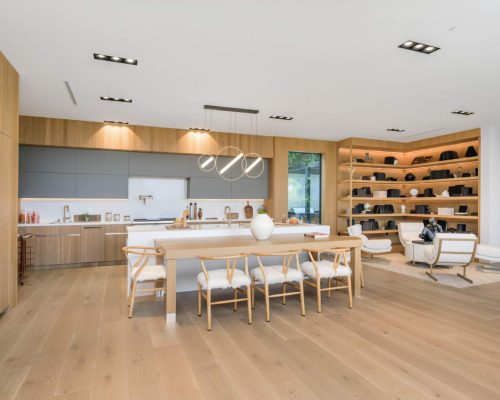
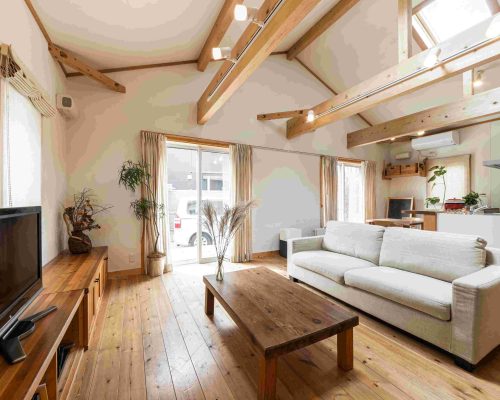
Our interior services combine spatial planning, materials, furniture, lighting, and construction details to create spaces that are functional, comfortable, and visually consistent.
- Exterior & Facade
Building character from the outside in.
We develop exterior solutions that balance architectural identity, climate response, durability, landscape, and long-term maintenance. Every facade decision is considered as part of the complete building experience.
- Our Expertise
Choose the support your project needs.
Work with Formora on one focused service or combine multiple disciplines into a coordinated design-and-build process.
- 01
Limited Privacy
Main openings were directed toward internal gardens instead of neighboring buildings.
- 01
Tropical Heat
Shaded openings, cross ventilation, and deep overhangs help reduce heat gain.
- 01
Natural Lighting
The courtyard and internal void distribute daylight deeper into the floor plan.
- 01
Family Flexibility
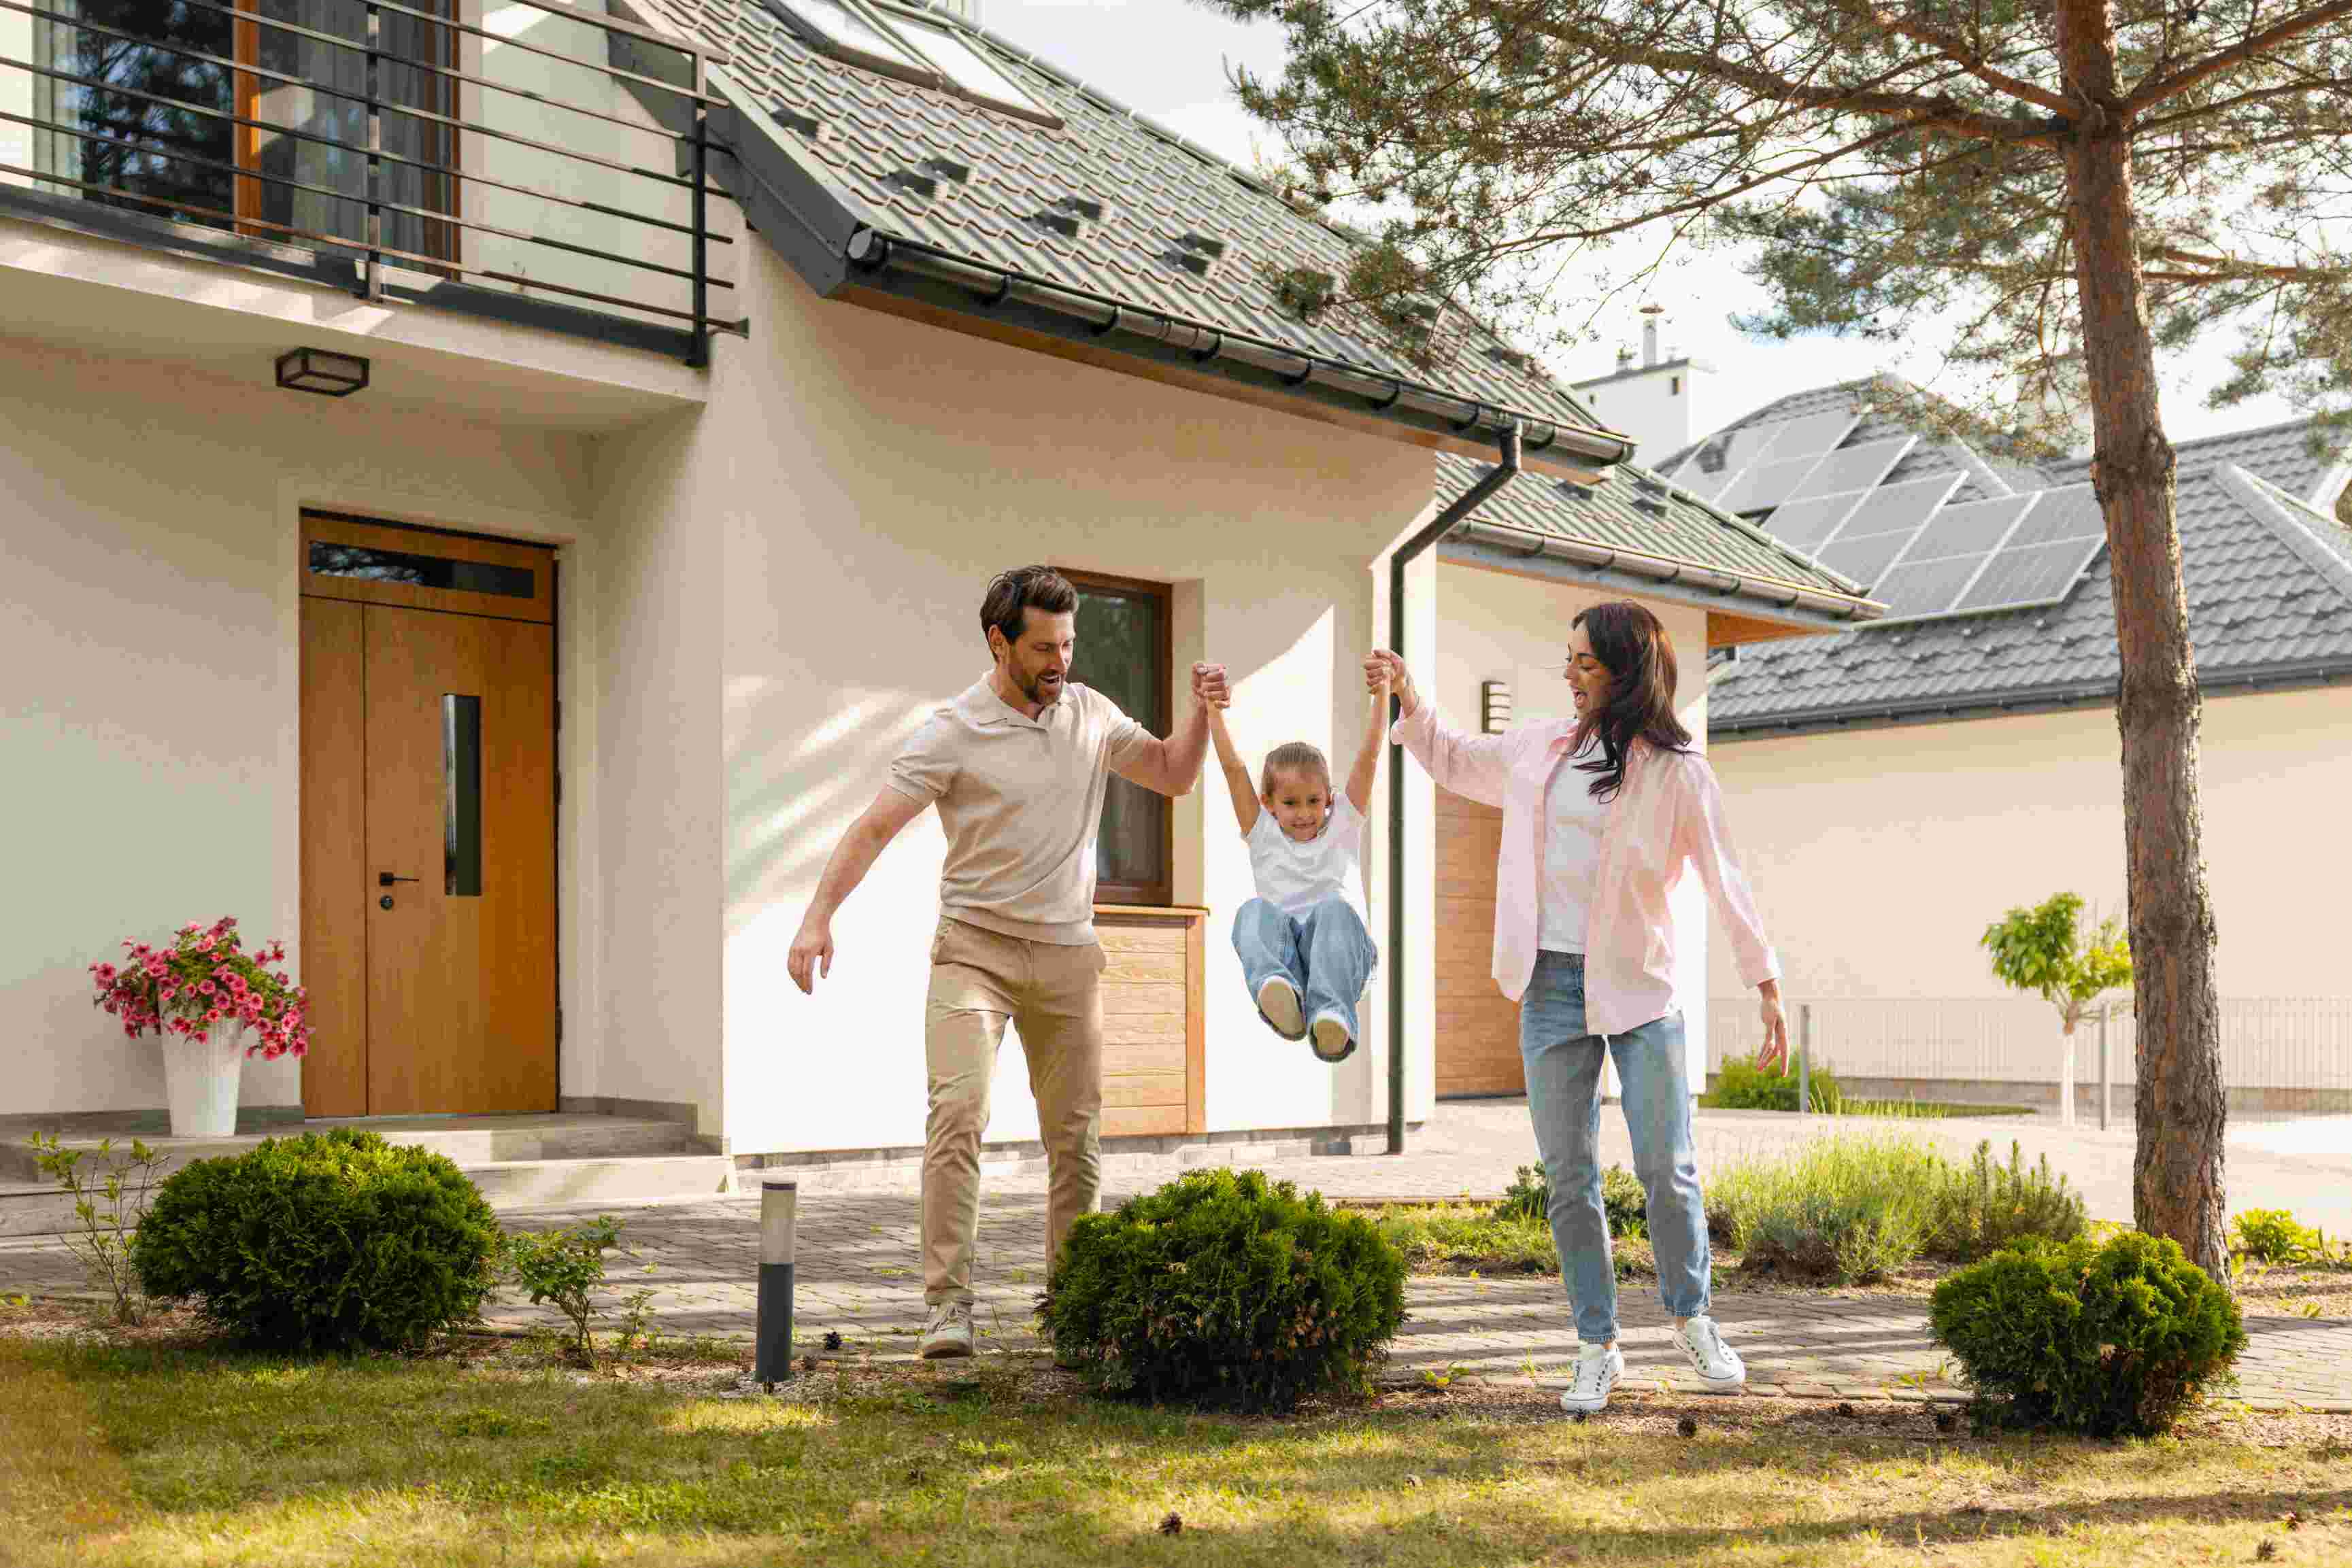
Shared areas are designed to adapt to changing family routines over time.
- Integrated Service
Design and construction should speak the same language.
Our design-and-build approach connects creative decisions with technical execution. This reduces unnecessary handovers, improves coordination, and gives clients a clearer view of the complete project.
01
Better Coordination
Designers, project managers, and construction teams work toward the same project direction.
02
Clearer Budget Decisions
Design ideas can be reviewed against material, construction, and cost implications earlier.
03
Faster Problem Solving
Technical questions can be addressed without unnecessary communication layers.
04
Consistent Quality
Design details and construction execution can be reviewed as one continuous process.
- Projects We Work On
Built for different ways of living and working.
Residential Homes
New homes, renovations, extensions, and private residences.
Commercial Spaces
Offices, retail environments, studios, cafes, and customer-facing spaces.
Interior Renovations
Complete or partial interior upgrades for existing properties.
Property Developments
Small to medium-scale residential and commercial developments.
Exterior Improvements
Facade upgrades, outdoor areas, entrances, and landscape integration.
Workplace Interiors
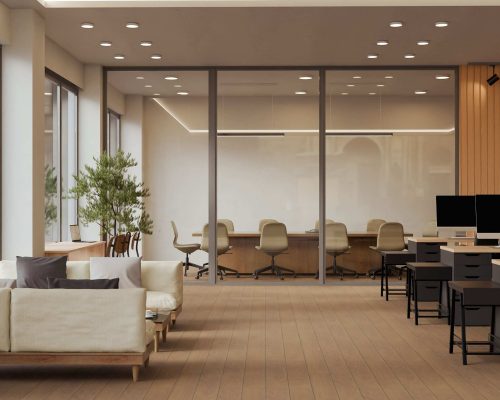
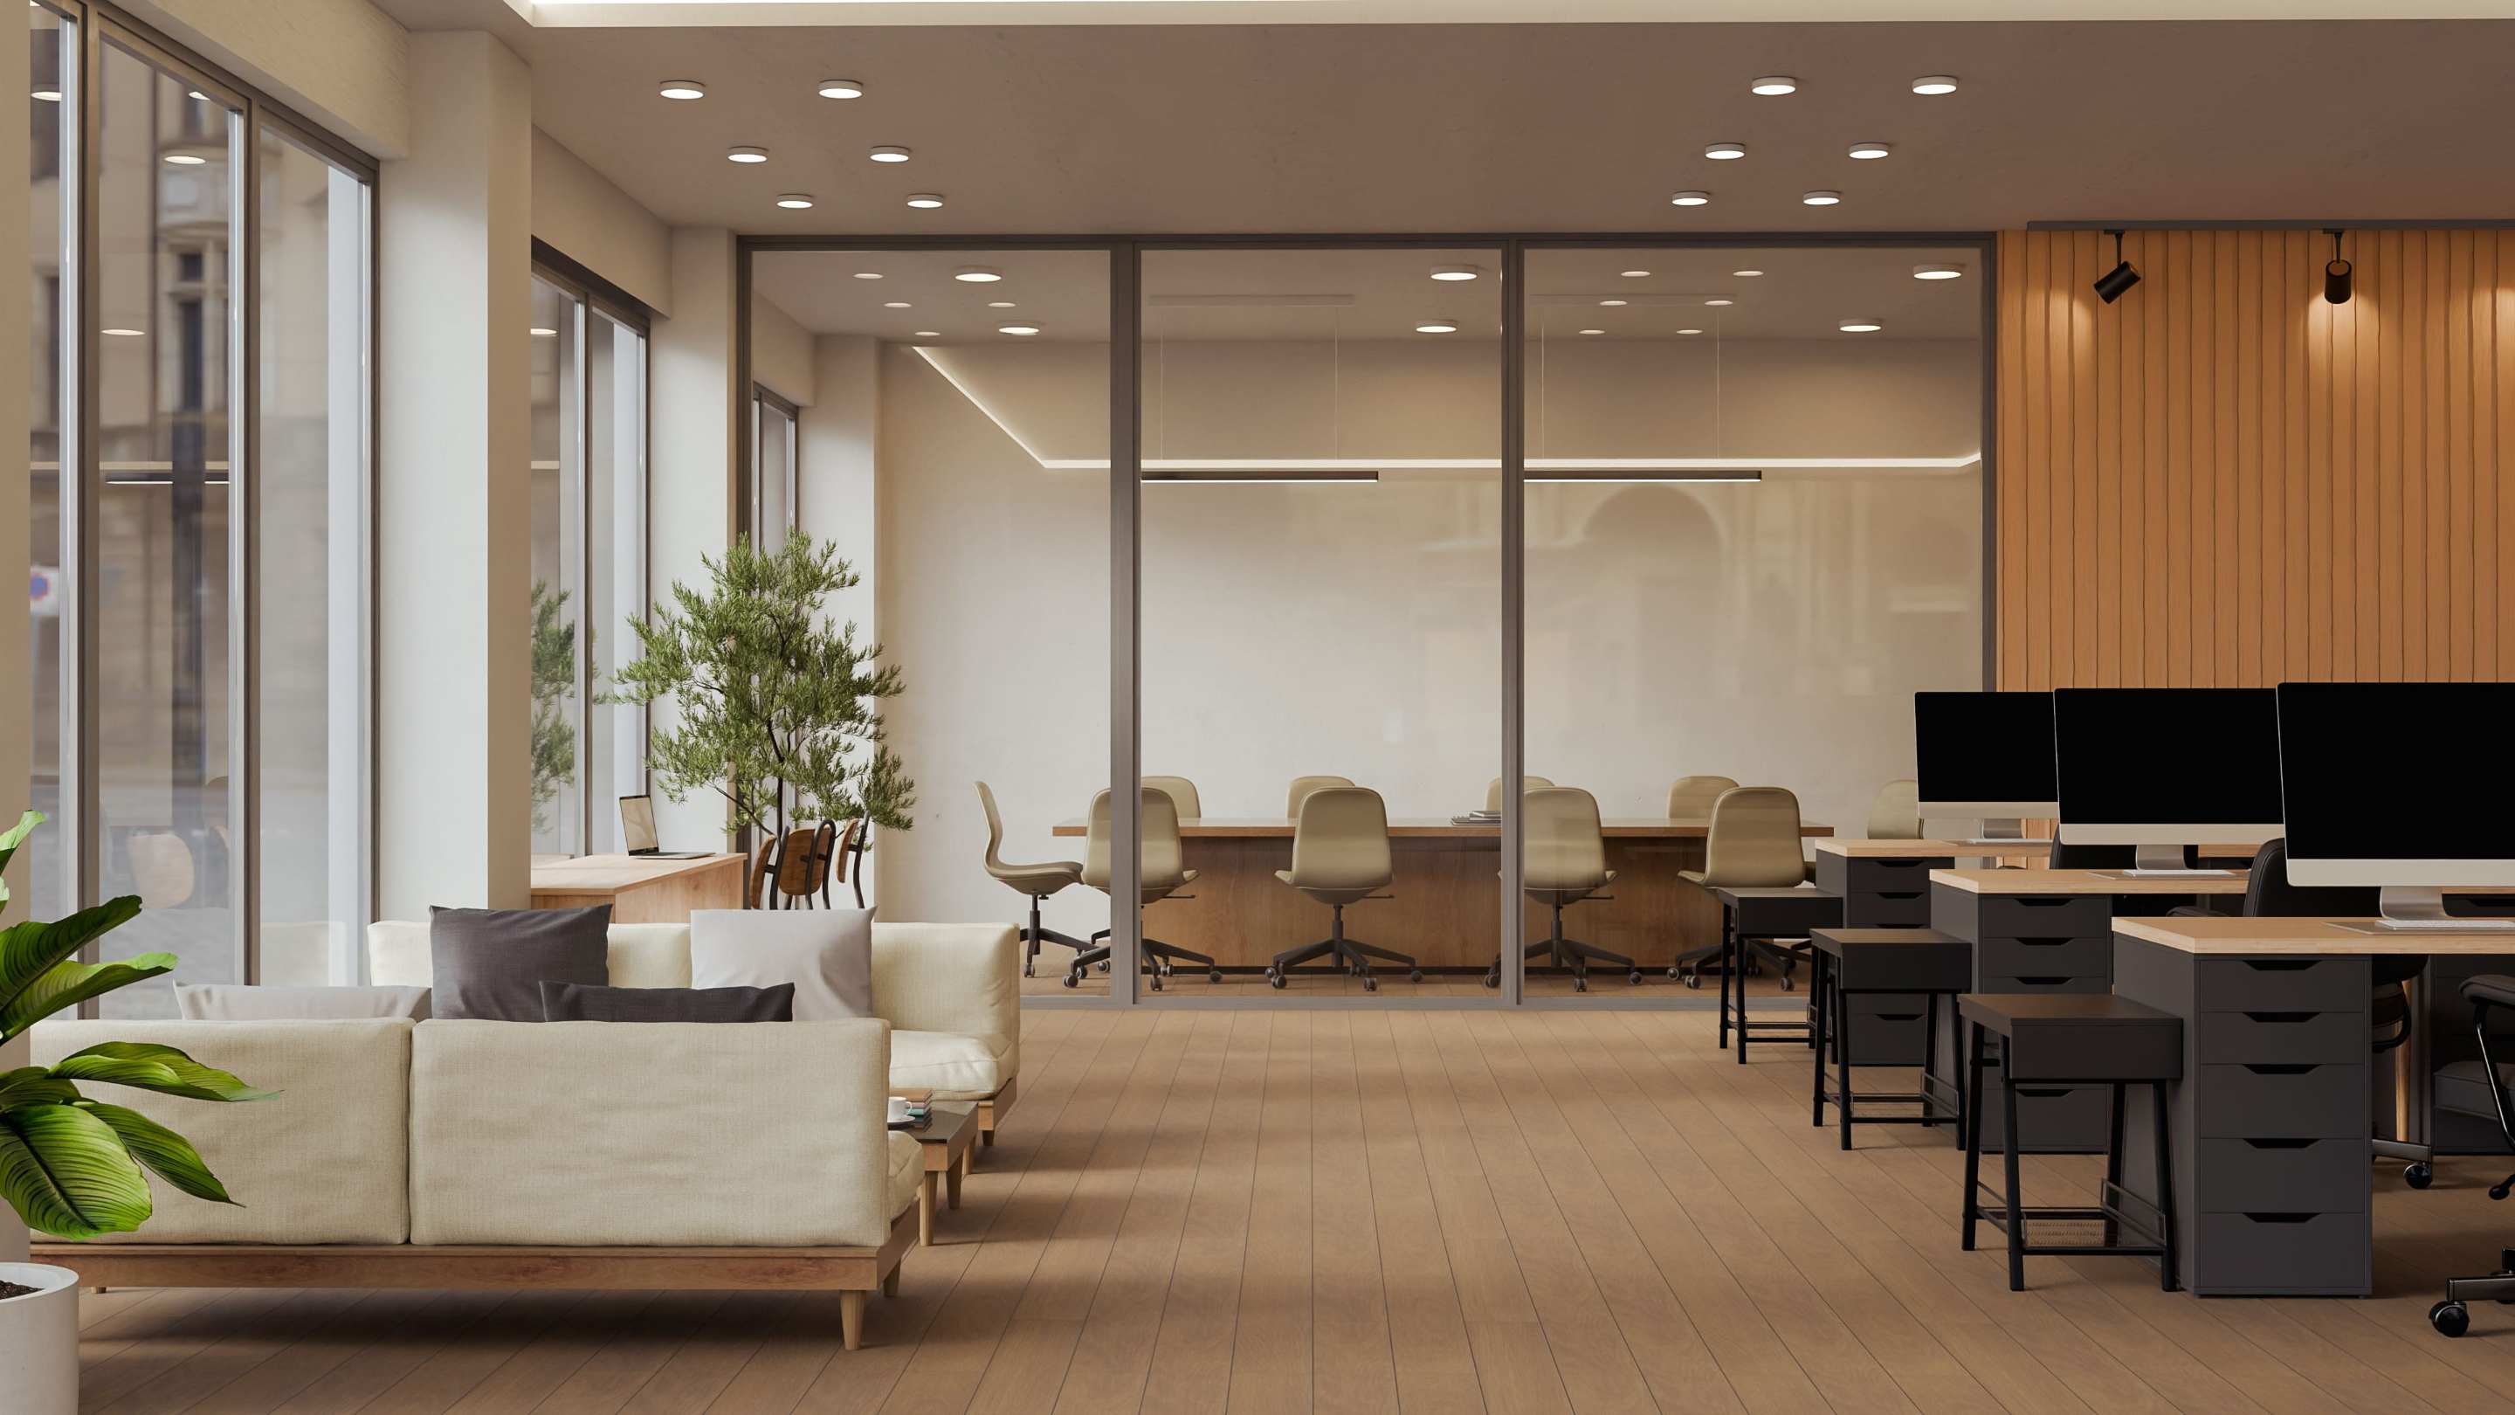
Flexible office environments designed around people and workflow.
- Selected Projects
Spaces designed around real life.
Explore selected residential, commercial, interior, and exterior projects shaped through clear ideas and careful execution.
Residential Architecture
The Courtyard House
A calm family residence organized around a central courtyard that brings natural light, airflow, and greenery into the home.
- Yogyakarta, Indonesia
- 2026
- 35.000 m²
- Why Formora
A practical partner for ambitious projects.
Good projects require more than a strong visual idea. They need clear communication, coordinated teams, realistic planning, and close attention during execution.
One Coordinated Team
Architecture, interior, exterior, and construction decisions are managed within one connected workflow.
Transparent Communication
Clients receive clear project updates, milestone reviews, and practical recommendations throughout the process.
Context-Driven Design
Every project responds to its users, surrounding environment, site conditions, and available resources.
Detail-Focused Delivery
Materials, proportions, finishes, and construction details are reviewed to maintain the intended quality.
120+
Completed Projects
14 Years
Industry Experience
28+
Design & Build Experts
96%
Client Satisfaction
- Client Testimonial
One design language, from room to skyline.
We approach interior and exterior design as connected parts of the same experience.
Formora understood our vision from the beginning and translated it into a space that feels modern, functional, and comfortable. The entire process was clear and well coordinated.
- Common Questions
Before we start.
A few helpful answers about our services, workflow, and project requirements.
We work on residential, commercial, interior, exterior, renovation, and selected property development projects. The scope can cover design, construction, or an integrated design-and-build service.
Yes. Our integrated workflow allows the design and construction teams to coordinate decisions from planning through final handover.
Contacting us during the initial planning stage is recommended. Early involvement helps align the site, budget, timeline, and project expectations before major decisions are made.
Yes. Project availability depends on the scope, schedule, and location. Remote coordination and selected projects outside Yogyakarta can be discussed during the initial consultation.
The duration depends on project size, complexity, design development, permits, site conditions, and construction scope. A preliminary timeline is provided after the initial project assessment.
Helpful information includes the project location, land or building dimensions, preferred style, required spaces, estimated budget, target completion date, and reference images.
- Start a Conversation
Planning a space that needs clarity?
Tell us about your location, project type, timeline, and goals. Our team will help identify the right next step.