Workplace Interiors That Inspire Productivity

Discover how thoughtful workplace design can balance focus, collaboration, comfort, company identity, and flexibility for changing team needs.

Designing Around Real Work Patterns

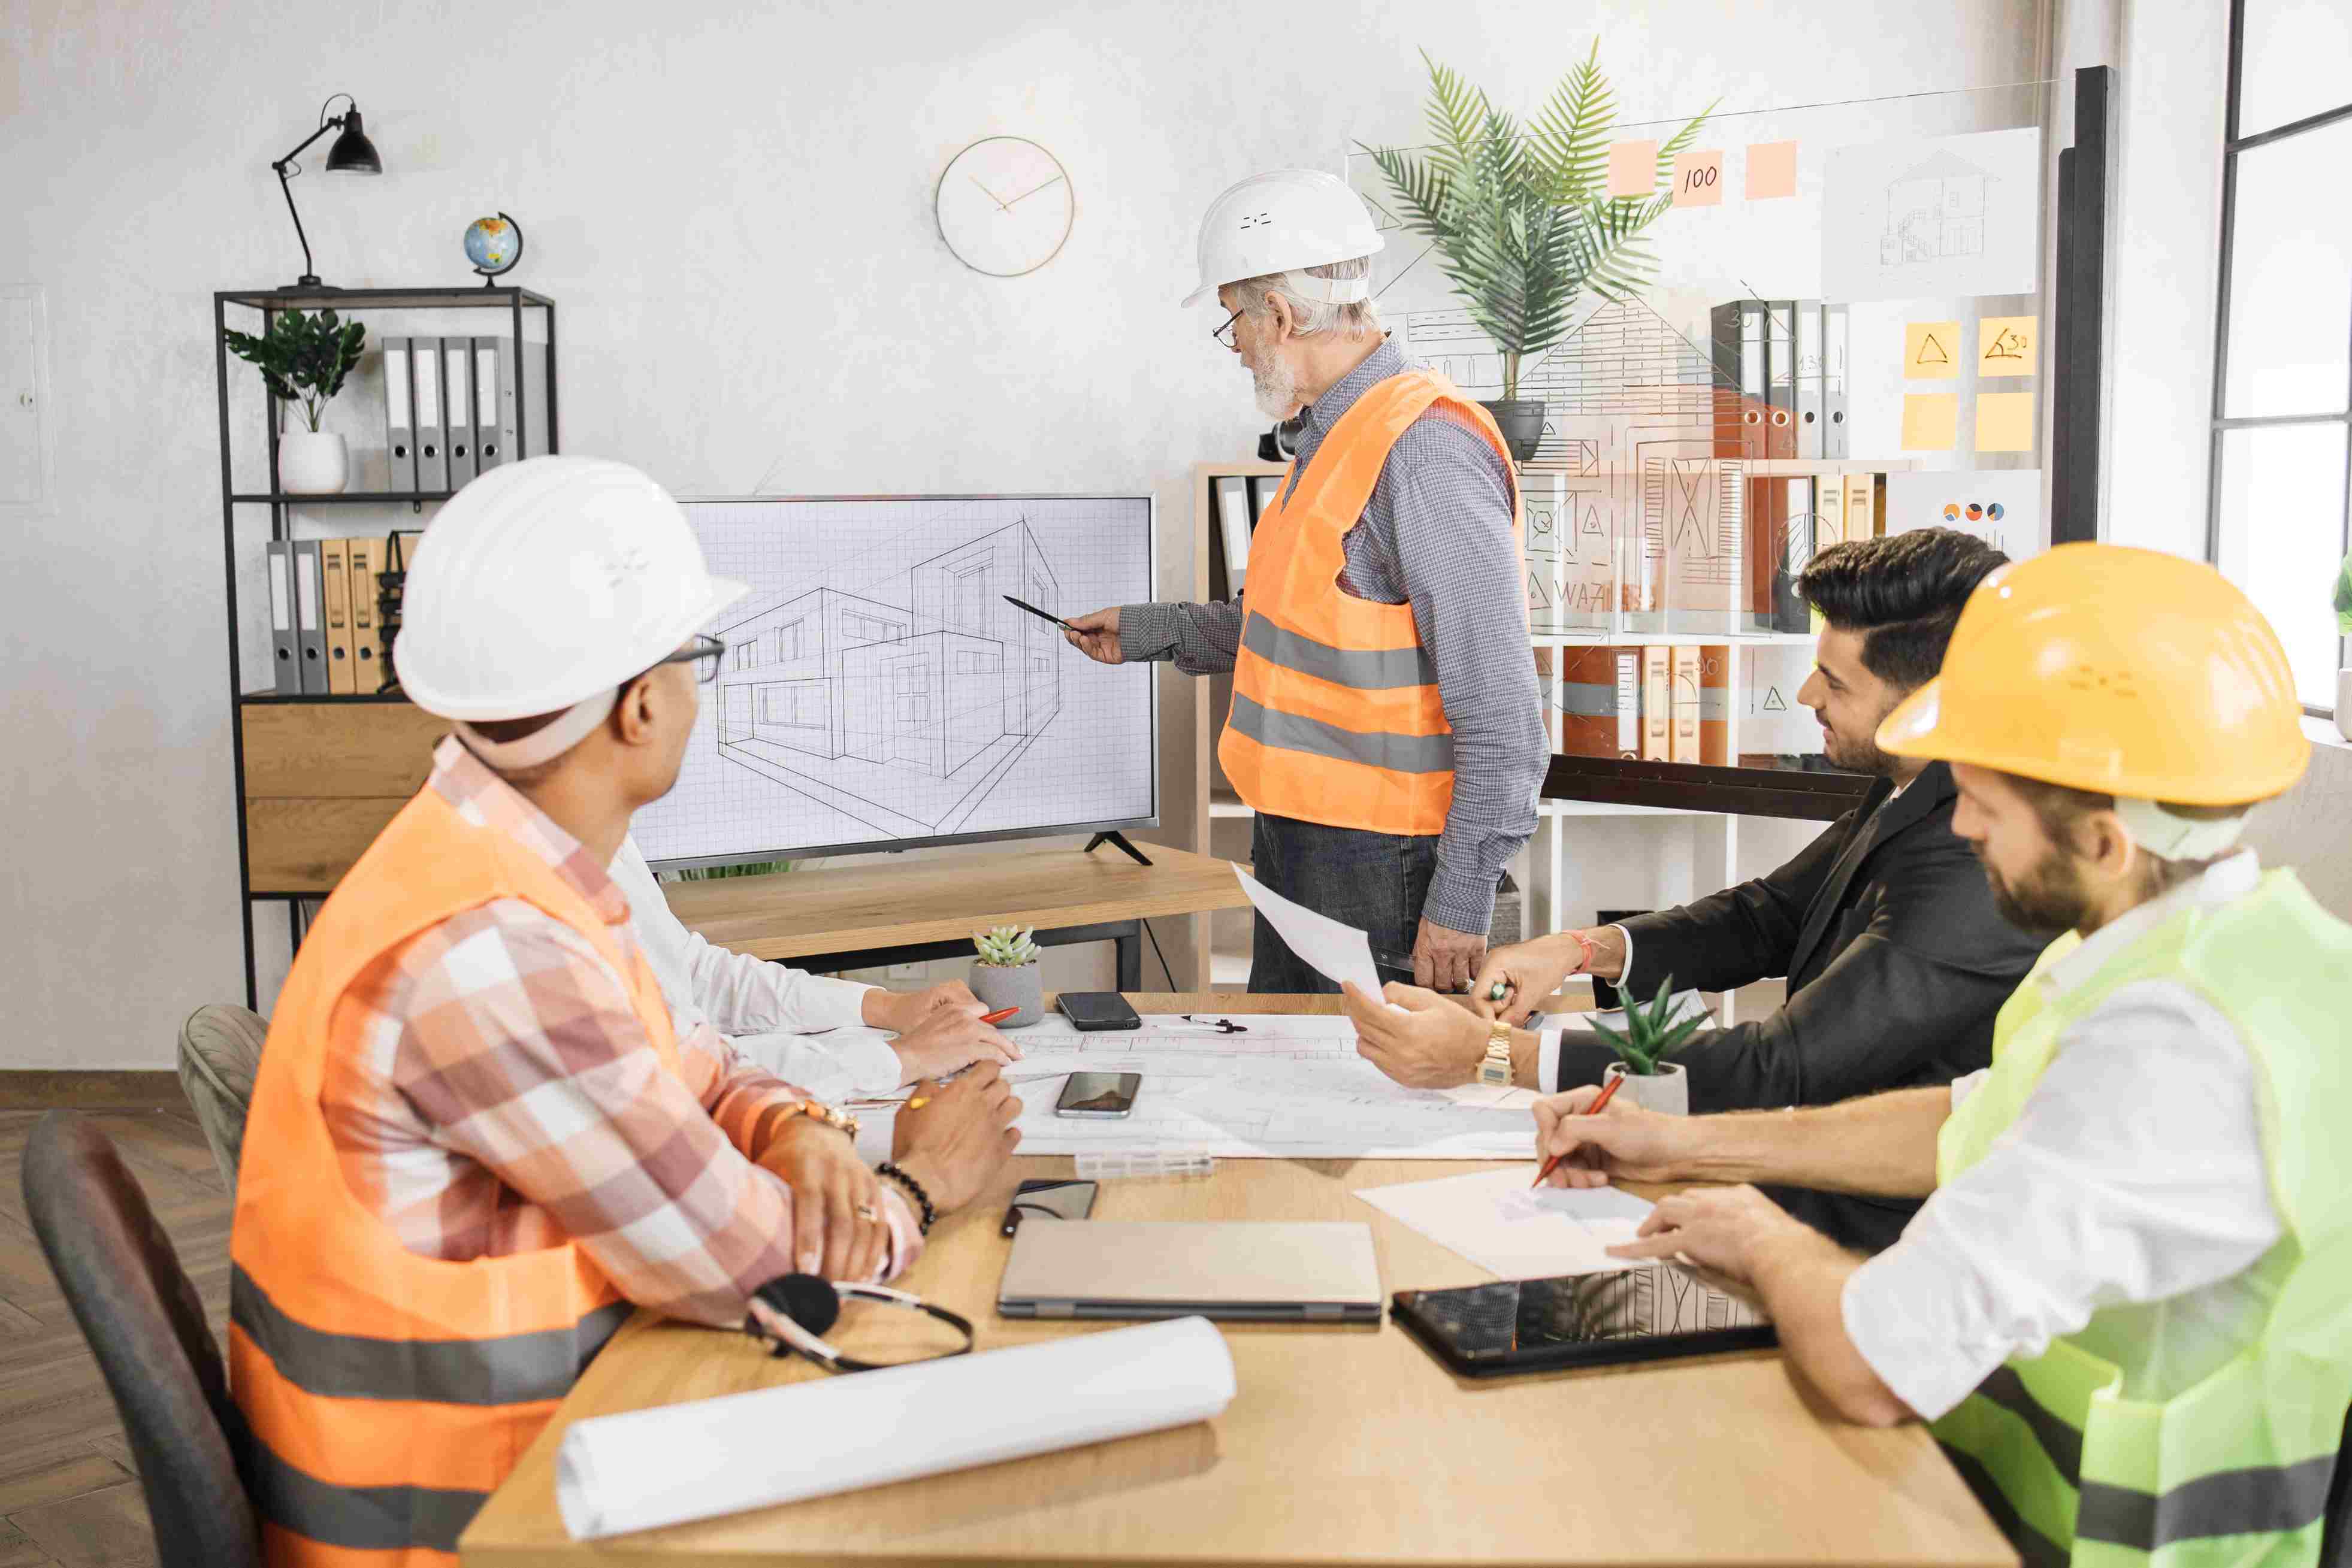
A productive workplace begins with an understanding of how people actually work. Some activities require collaboration and conversation, while others need privacy and concentration. The interior layout should support different working styles instead of forcing every employee into the same type of environment.

Balancing Collaboration and Focus

Open-plan offices can improve communication, but they may also create noise and distraction. A balanced workplace combines shared areas with focus rooms, meeting spaces, informal discussion zones, and quiet corners. Employees can then select the environment that best supports their current task.

Core Workplace Zones

Workspace Planning Box - A functional office may include individual workstations, collaborative tables, meeting rooms, private call booths, social areas, storage, reception, pantry facilities, and flexible spaces that can adapt to changing team requirements.

Improving Light and Comfort

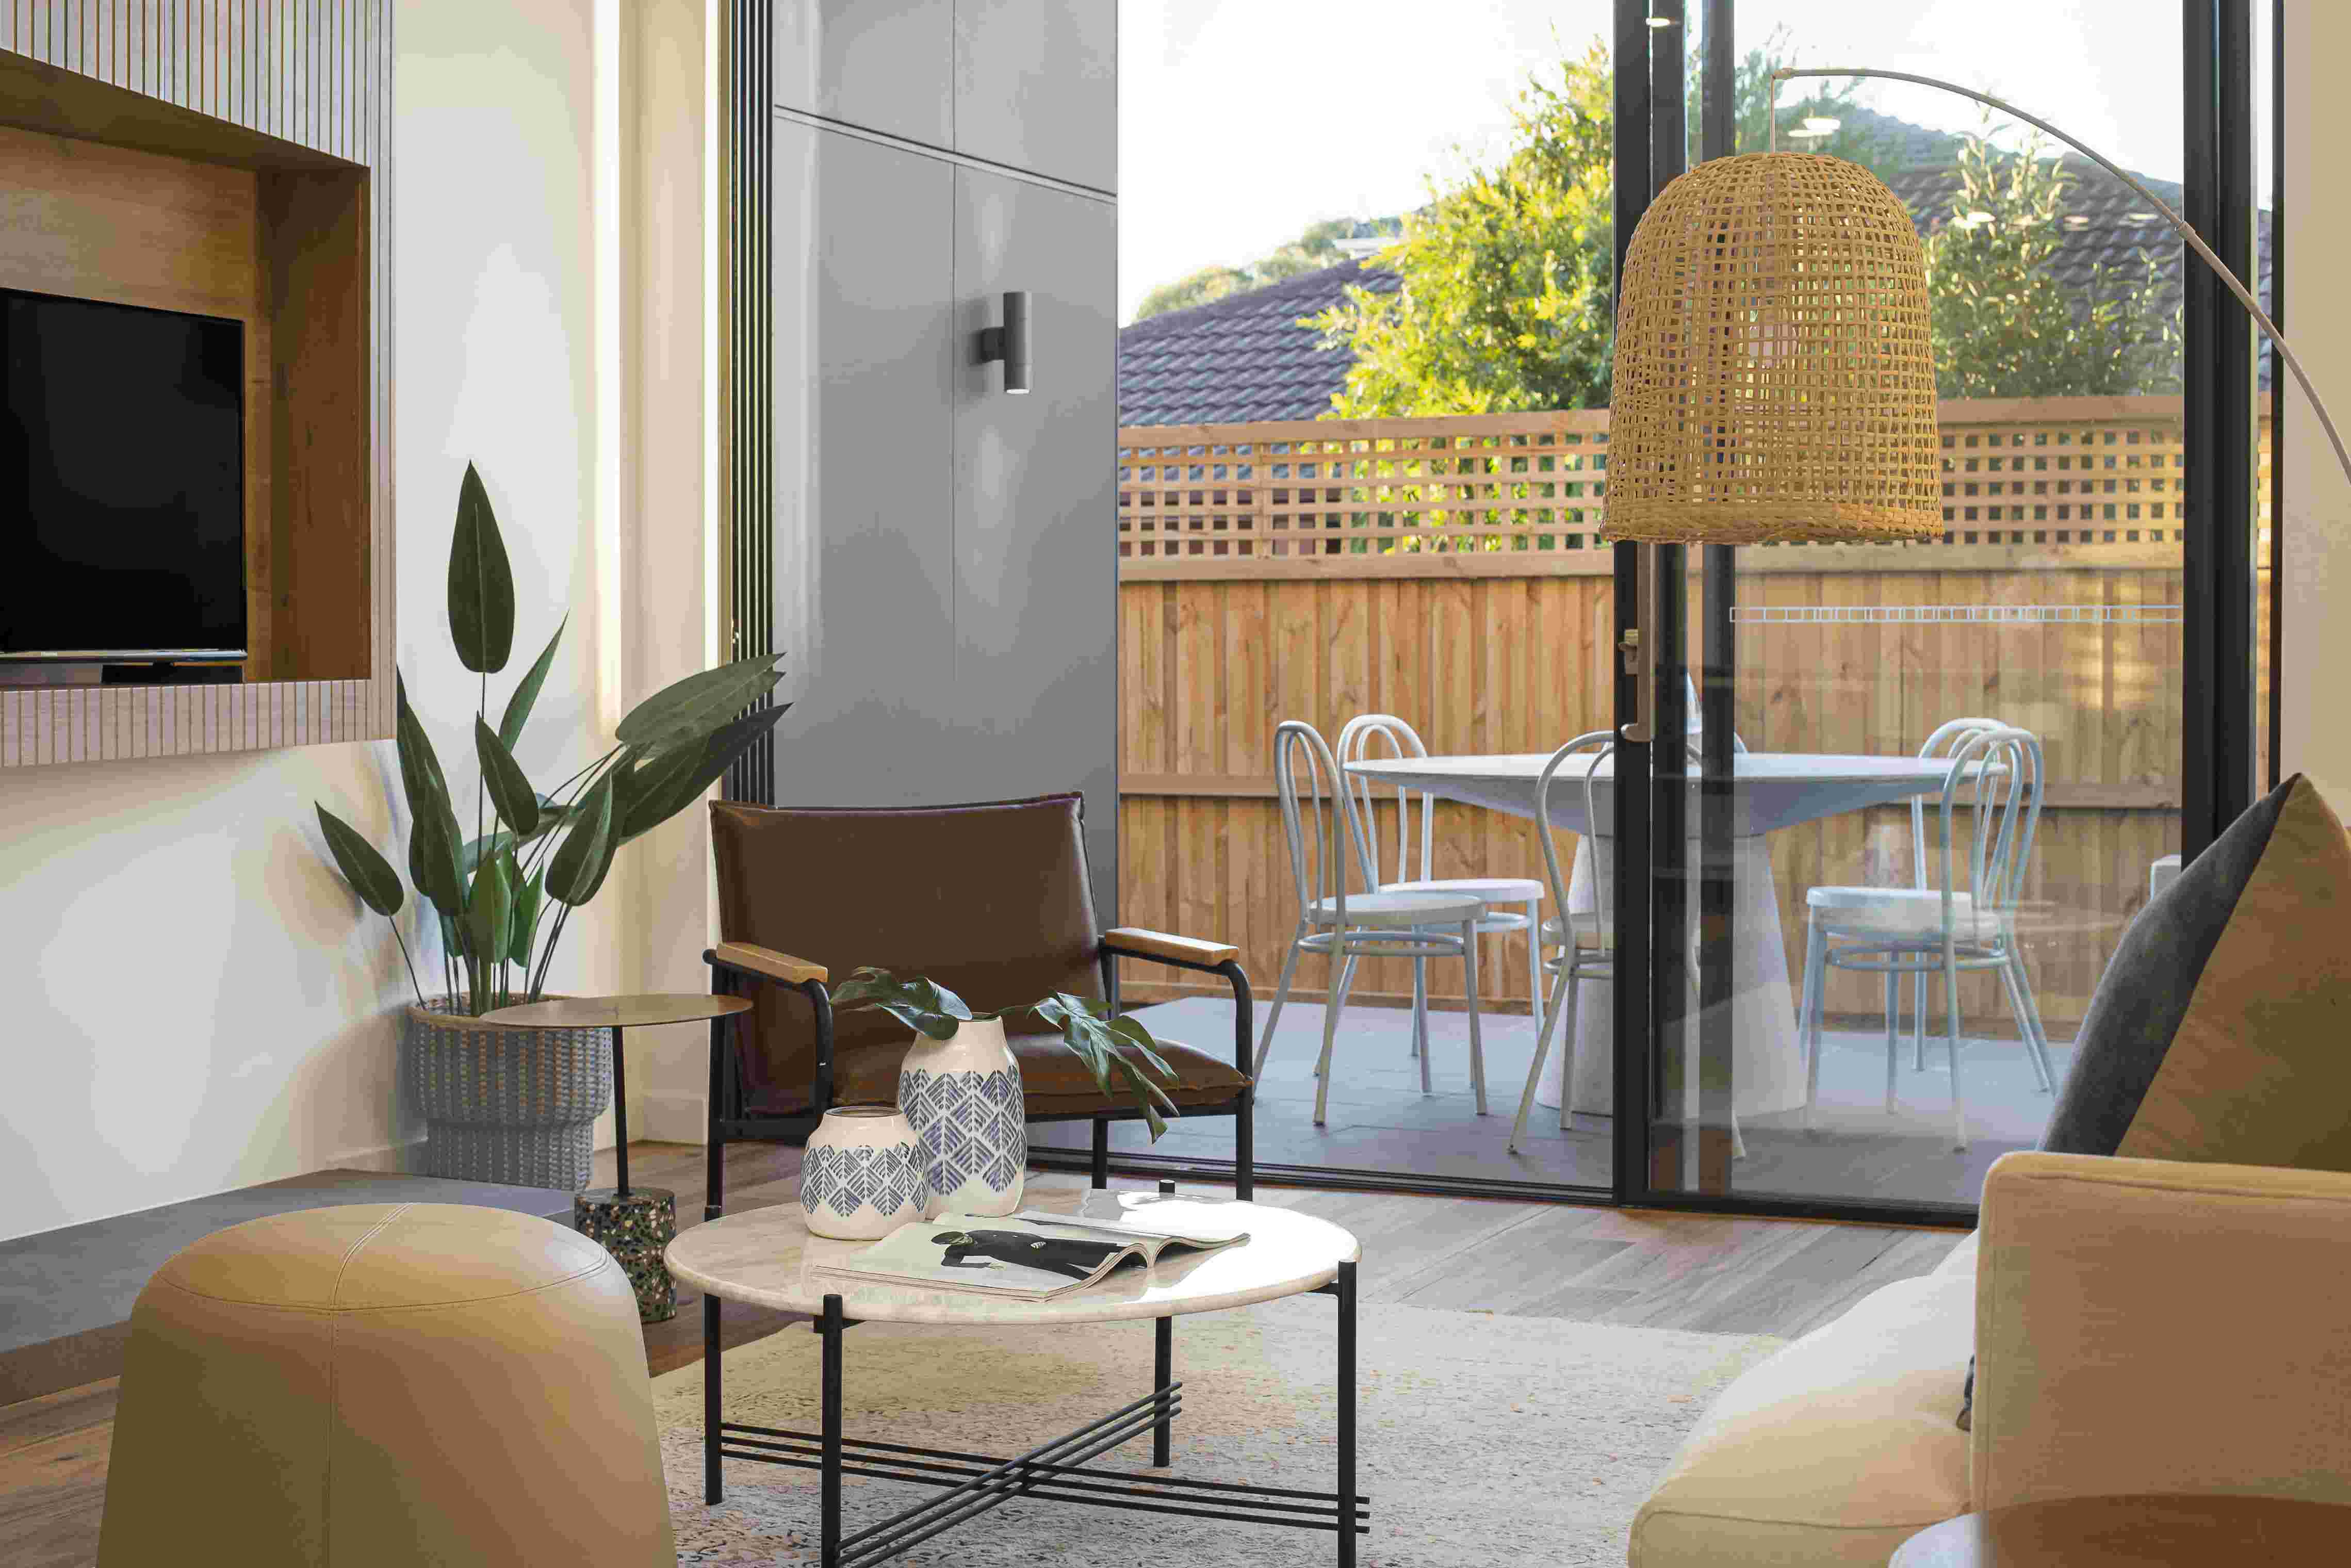
Natural light can make a workplace feel more open and welcoming, but glare and excessive heat must be controlled. Artificial lighting should support different activities without creating visual fatigue. Comfortable furniture, appropriate desk heights, acoustic treatment, and stable indoor temperatures also contribute to employee wellbeing.

“The best workplace does not demand productivity; it creates the conditions where productive work can happen naturally.”

A Thought on Productive Spaces

Expressing the Company Identity

Workplace interiors can communicate a company’s culture through color, materials, graphics, furniture, and spatial character. This identity should feel integrated rather than decorative. A well-designed office helps employees feel connected to the organization while giving visitors a clear impression of the brand.

Planning for Future Change

Companies grow, restructure, and adopt new ways of working. Modular furniture, movable partitions, flexible meeting areas, and accessible infrastructure make future adjustments easier. Designing for change can reduce renovation costs and allow the workplace to remain useful for a longer period.

Ideas for better spaces and better builds.

Practical insights about architecture, construction, materials, interiors, and property development.