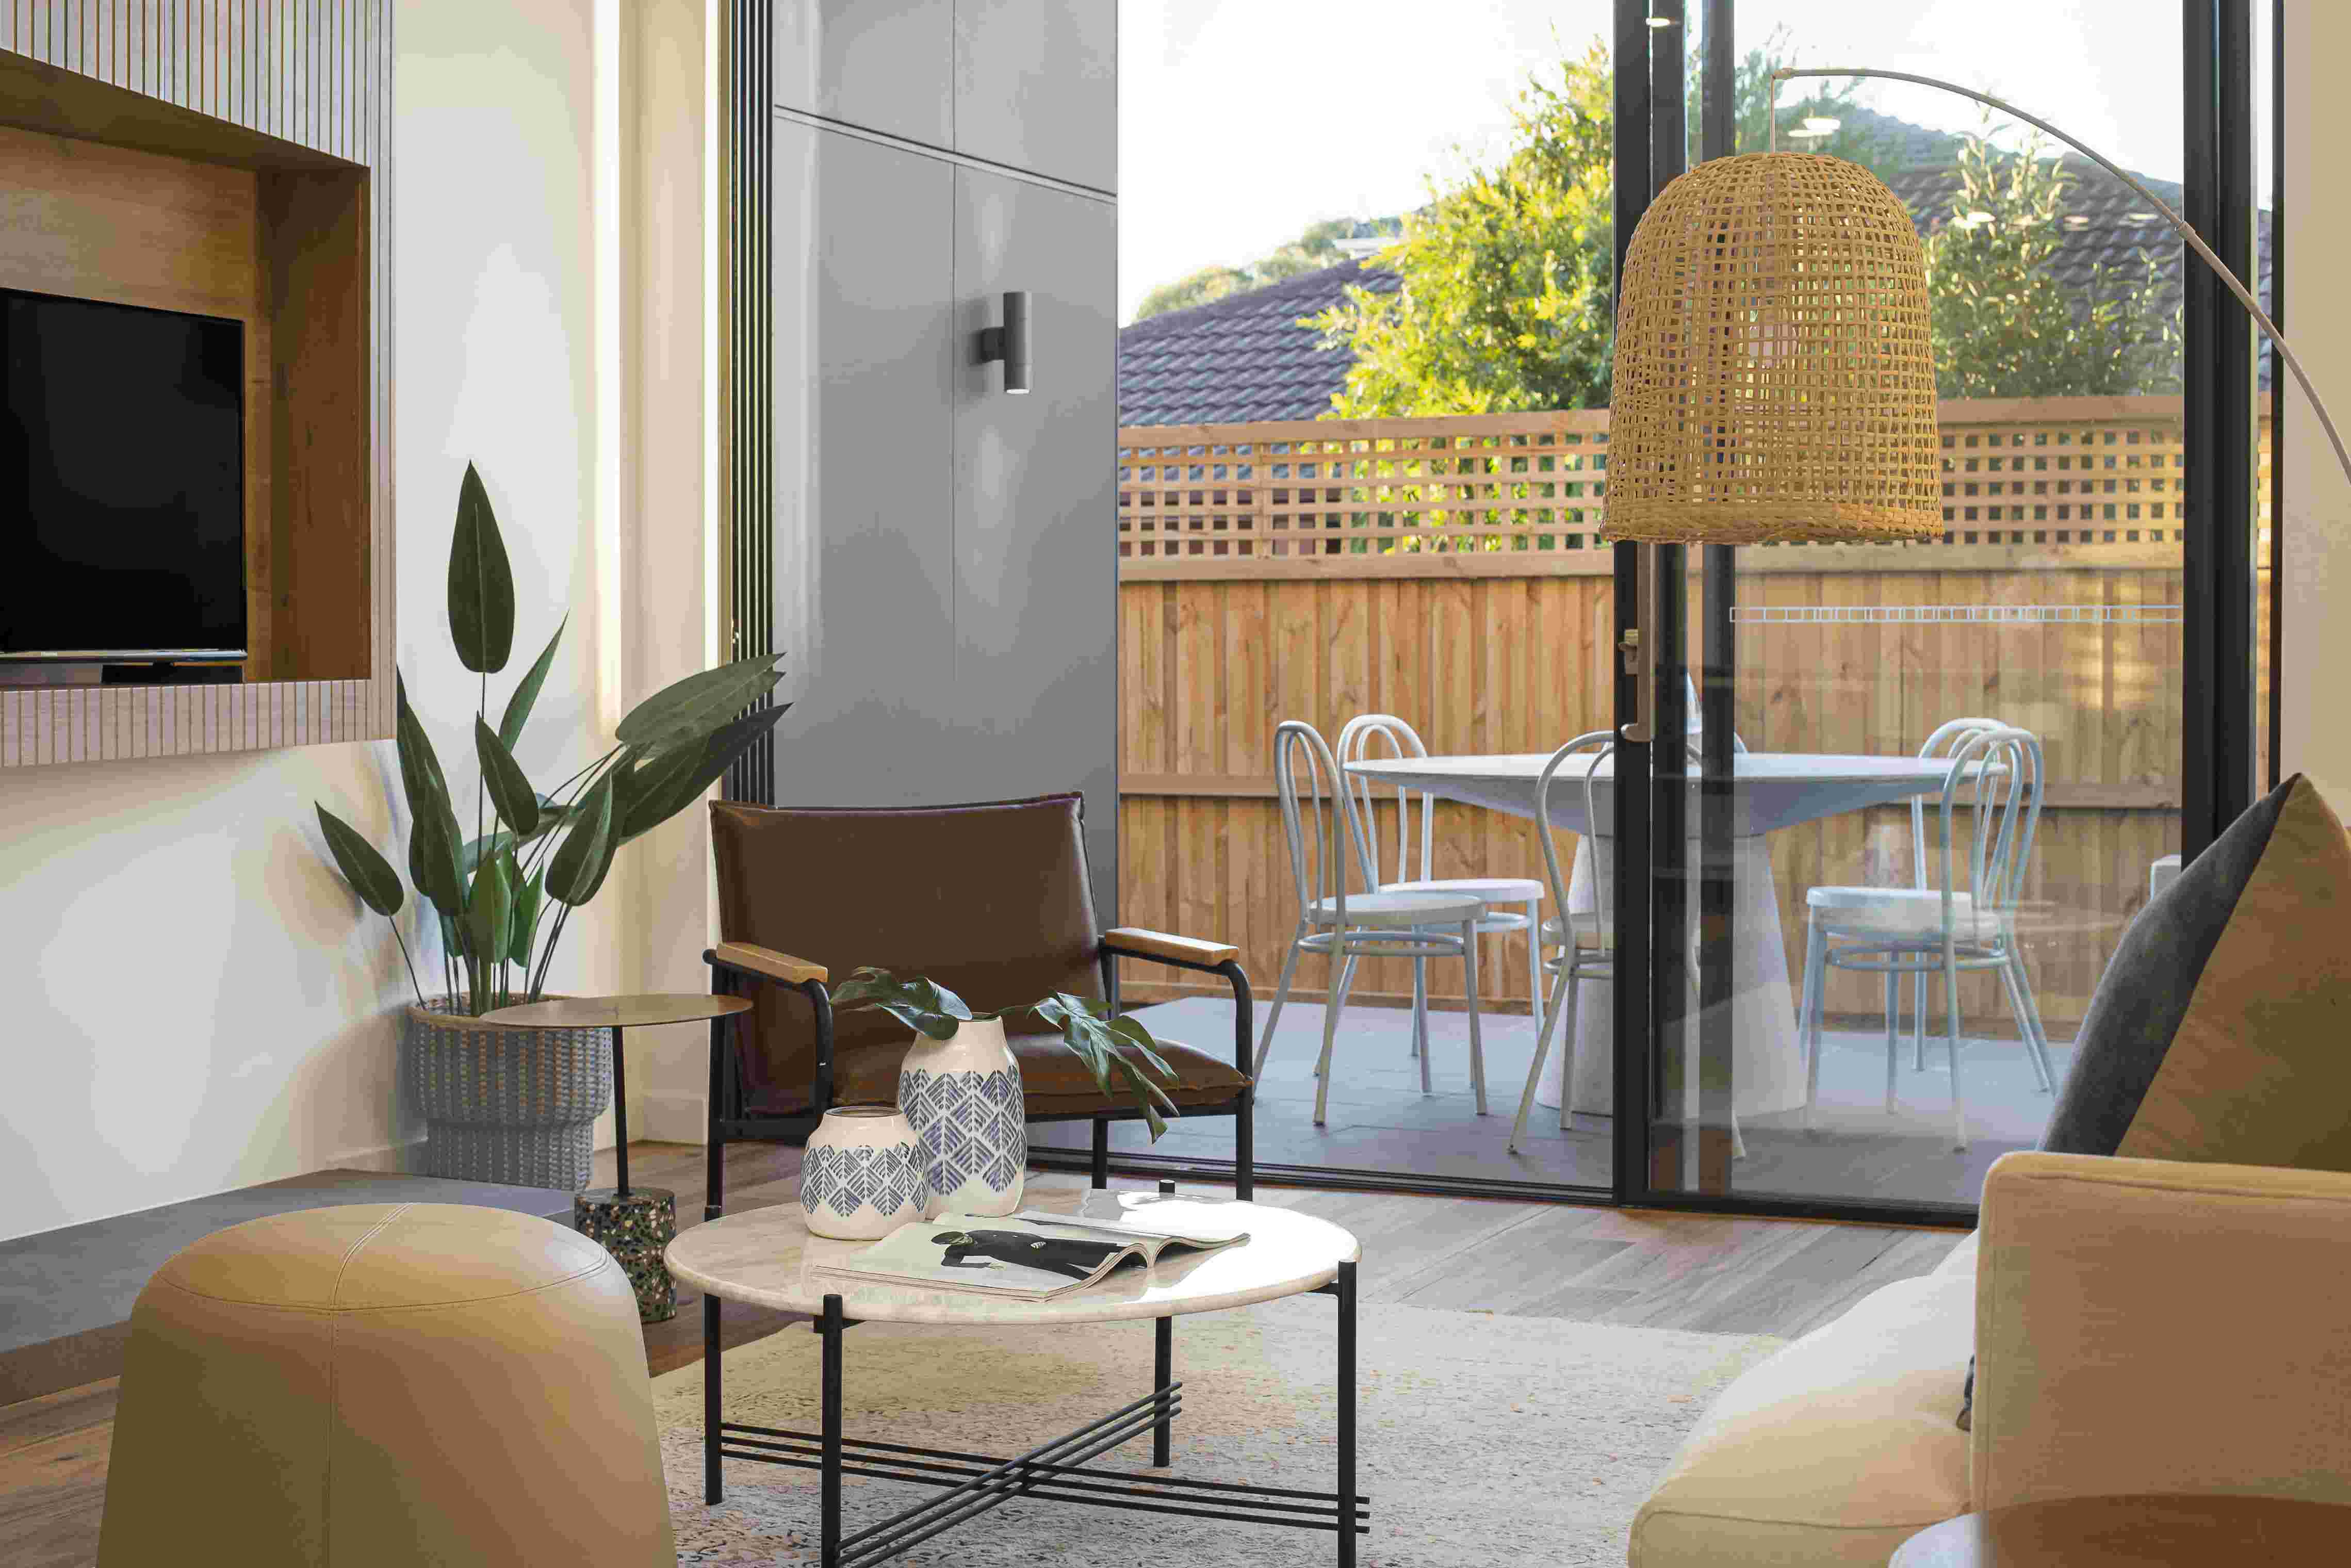
Creating Stronger Connections Between Interior and Exterior Spaces
Learn how openings, transitional spaces, materials, landscape, and spatial planning can create a stronger relationship between indoor and outdoor environments.
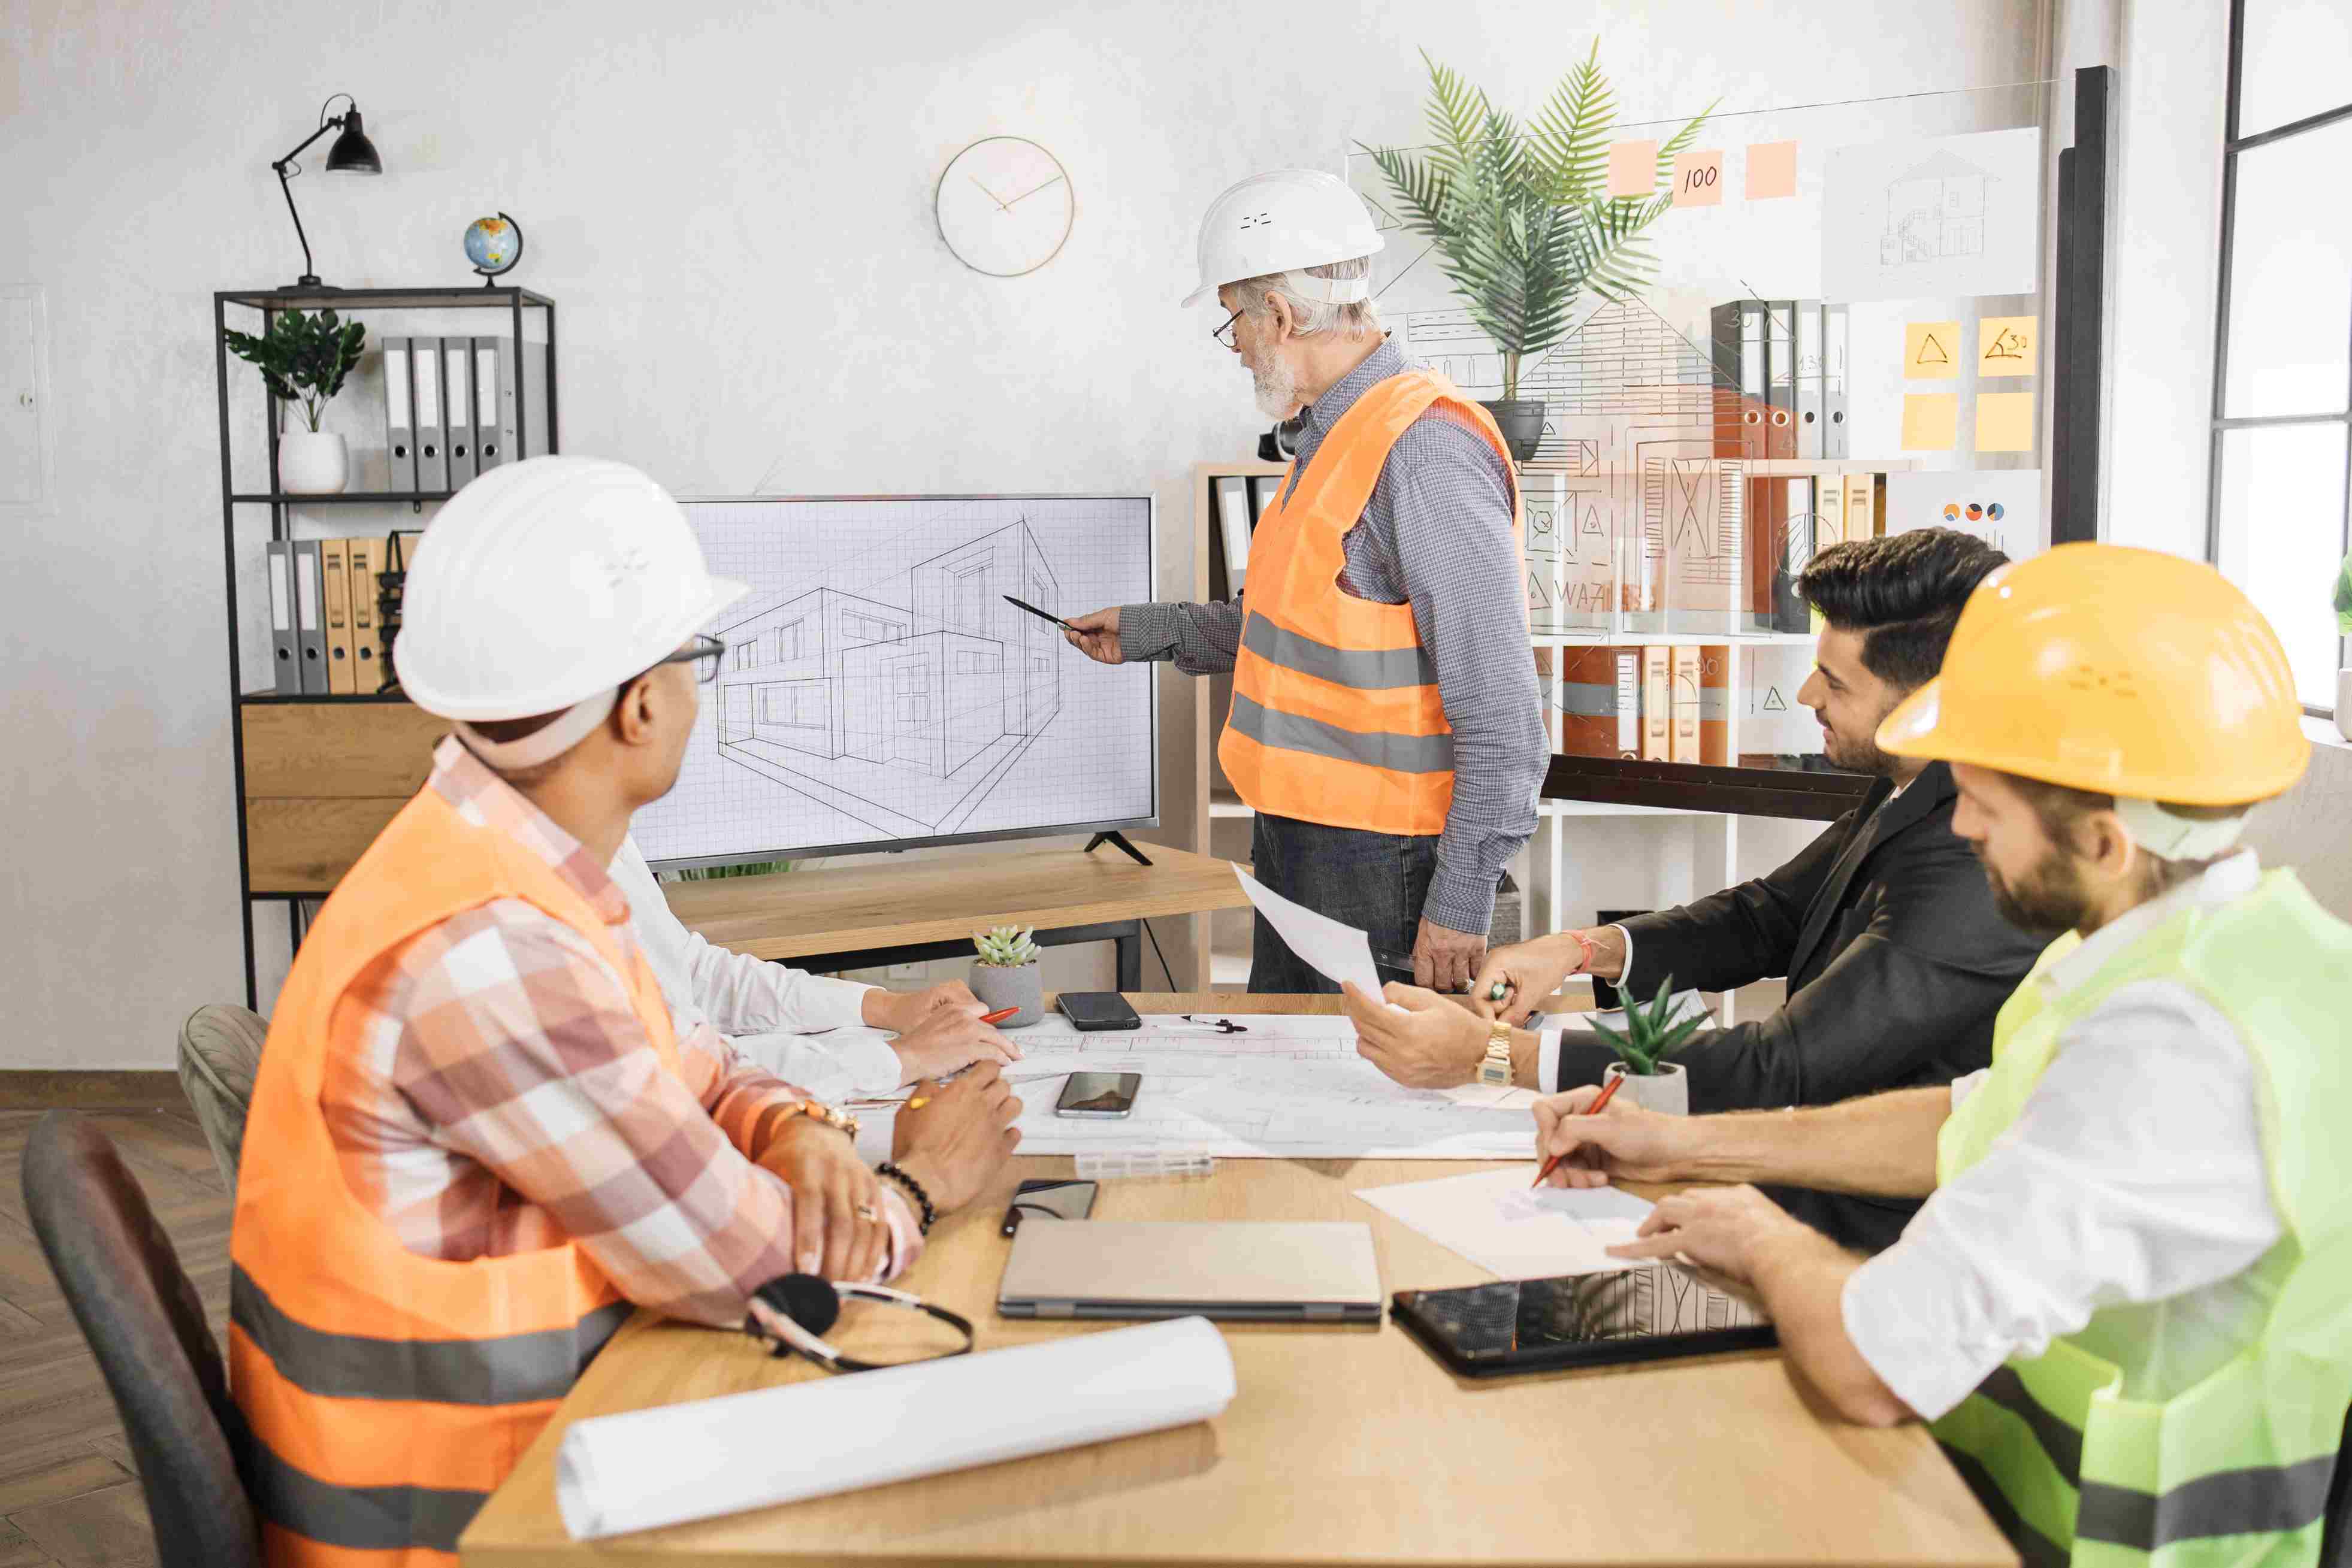
Treat Interior and Exterior as One Experience
Interior and exterior areas should not be designed as separate environments. Views, openings, materials, circulation, landscape, and natural light can connect both sides of the building. This relationship often makes rooms feel larger and helps occupants remain connected to the surrounding environment.
Create Clear Visual Connections
Large windows, sliding doors, internal courtyards, framed views, and aligned floor levels can extend the visual experience beyond the room. The placement of openings should be carefully controlled to capture attractive views while protecting privacy, reducing glare, and limiting excessive heat.
Methods for Better Integration
Indoor–Outdoor Design Box Use continuous flooring tones, repeated materials, covered terraces, transitional spaces, garden courtyards, wide openings, consistent ceiling lines, and landscape elements positioned as part of the interior view. These strategies create a smoother relationship between inside and outside.
Use Transitional Spaces
Terraces, balconies, verandas, covered walkways, and semi-open courtyards act as environmental buffers. They provide shade, support natural ventilation, and allow activities to move outside without being fully exposed to the weather. These areas are especially useful in tropical climates.
A Thought About Spatial Connection
“The boundary between inside and outside should feel intentional, not simply defined by a wall.”
Coordinate Materials and Landscape
Exterior paving, planting, furniture, facade materials, and interior finishes should share a consistent visual language. They do not need to be identical, but their colors, textures, and proportions should relate to one another. This coordination creates a more complete architectural composition.
Design for Comfort and Practical Use
Indoor–outdoor spaces must remain practical during heat, rain, and changing weather. Roof protection, drainage, insect control, lighting, privacy, and durable materials should be integrated from the beginning. Good detailing ensures the connection remains comfortable and useful instead of becoming purely visual.
Headline News!
Lorem ipsum dolor sit amet, consectetur adipiscing elit.
- Journal and Insights
Ideas for better spaces and better builds.
Practical insights about architecture, construction, materials, interiors, and property development.
Creating Stronger Connections Between Interior and Exterior Spaces
Learn how openings, transitional spaces, materials, landscape, and spatial planning can create a stronger relationship between indoor and outdoor environments.
Before You Build: What to Prepare for a Residential Project
Understand the essential preparation needed before starting a residential project, from site information and priorities to budgets, timelines, and team...
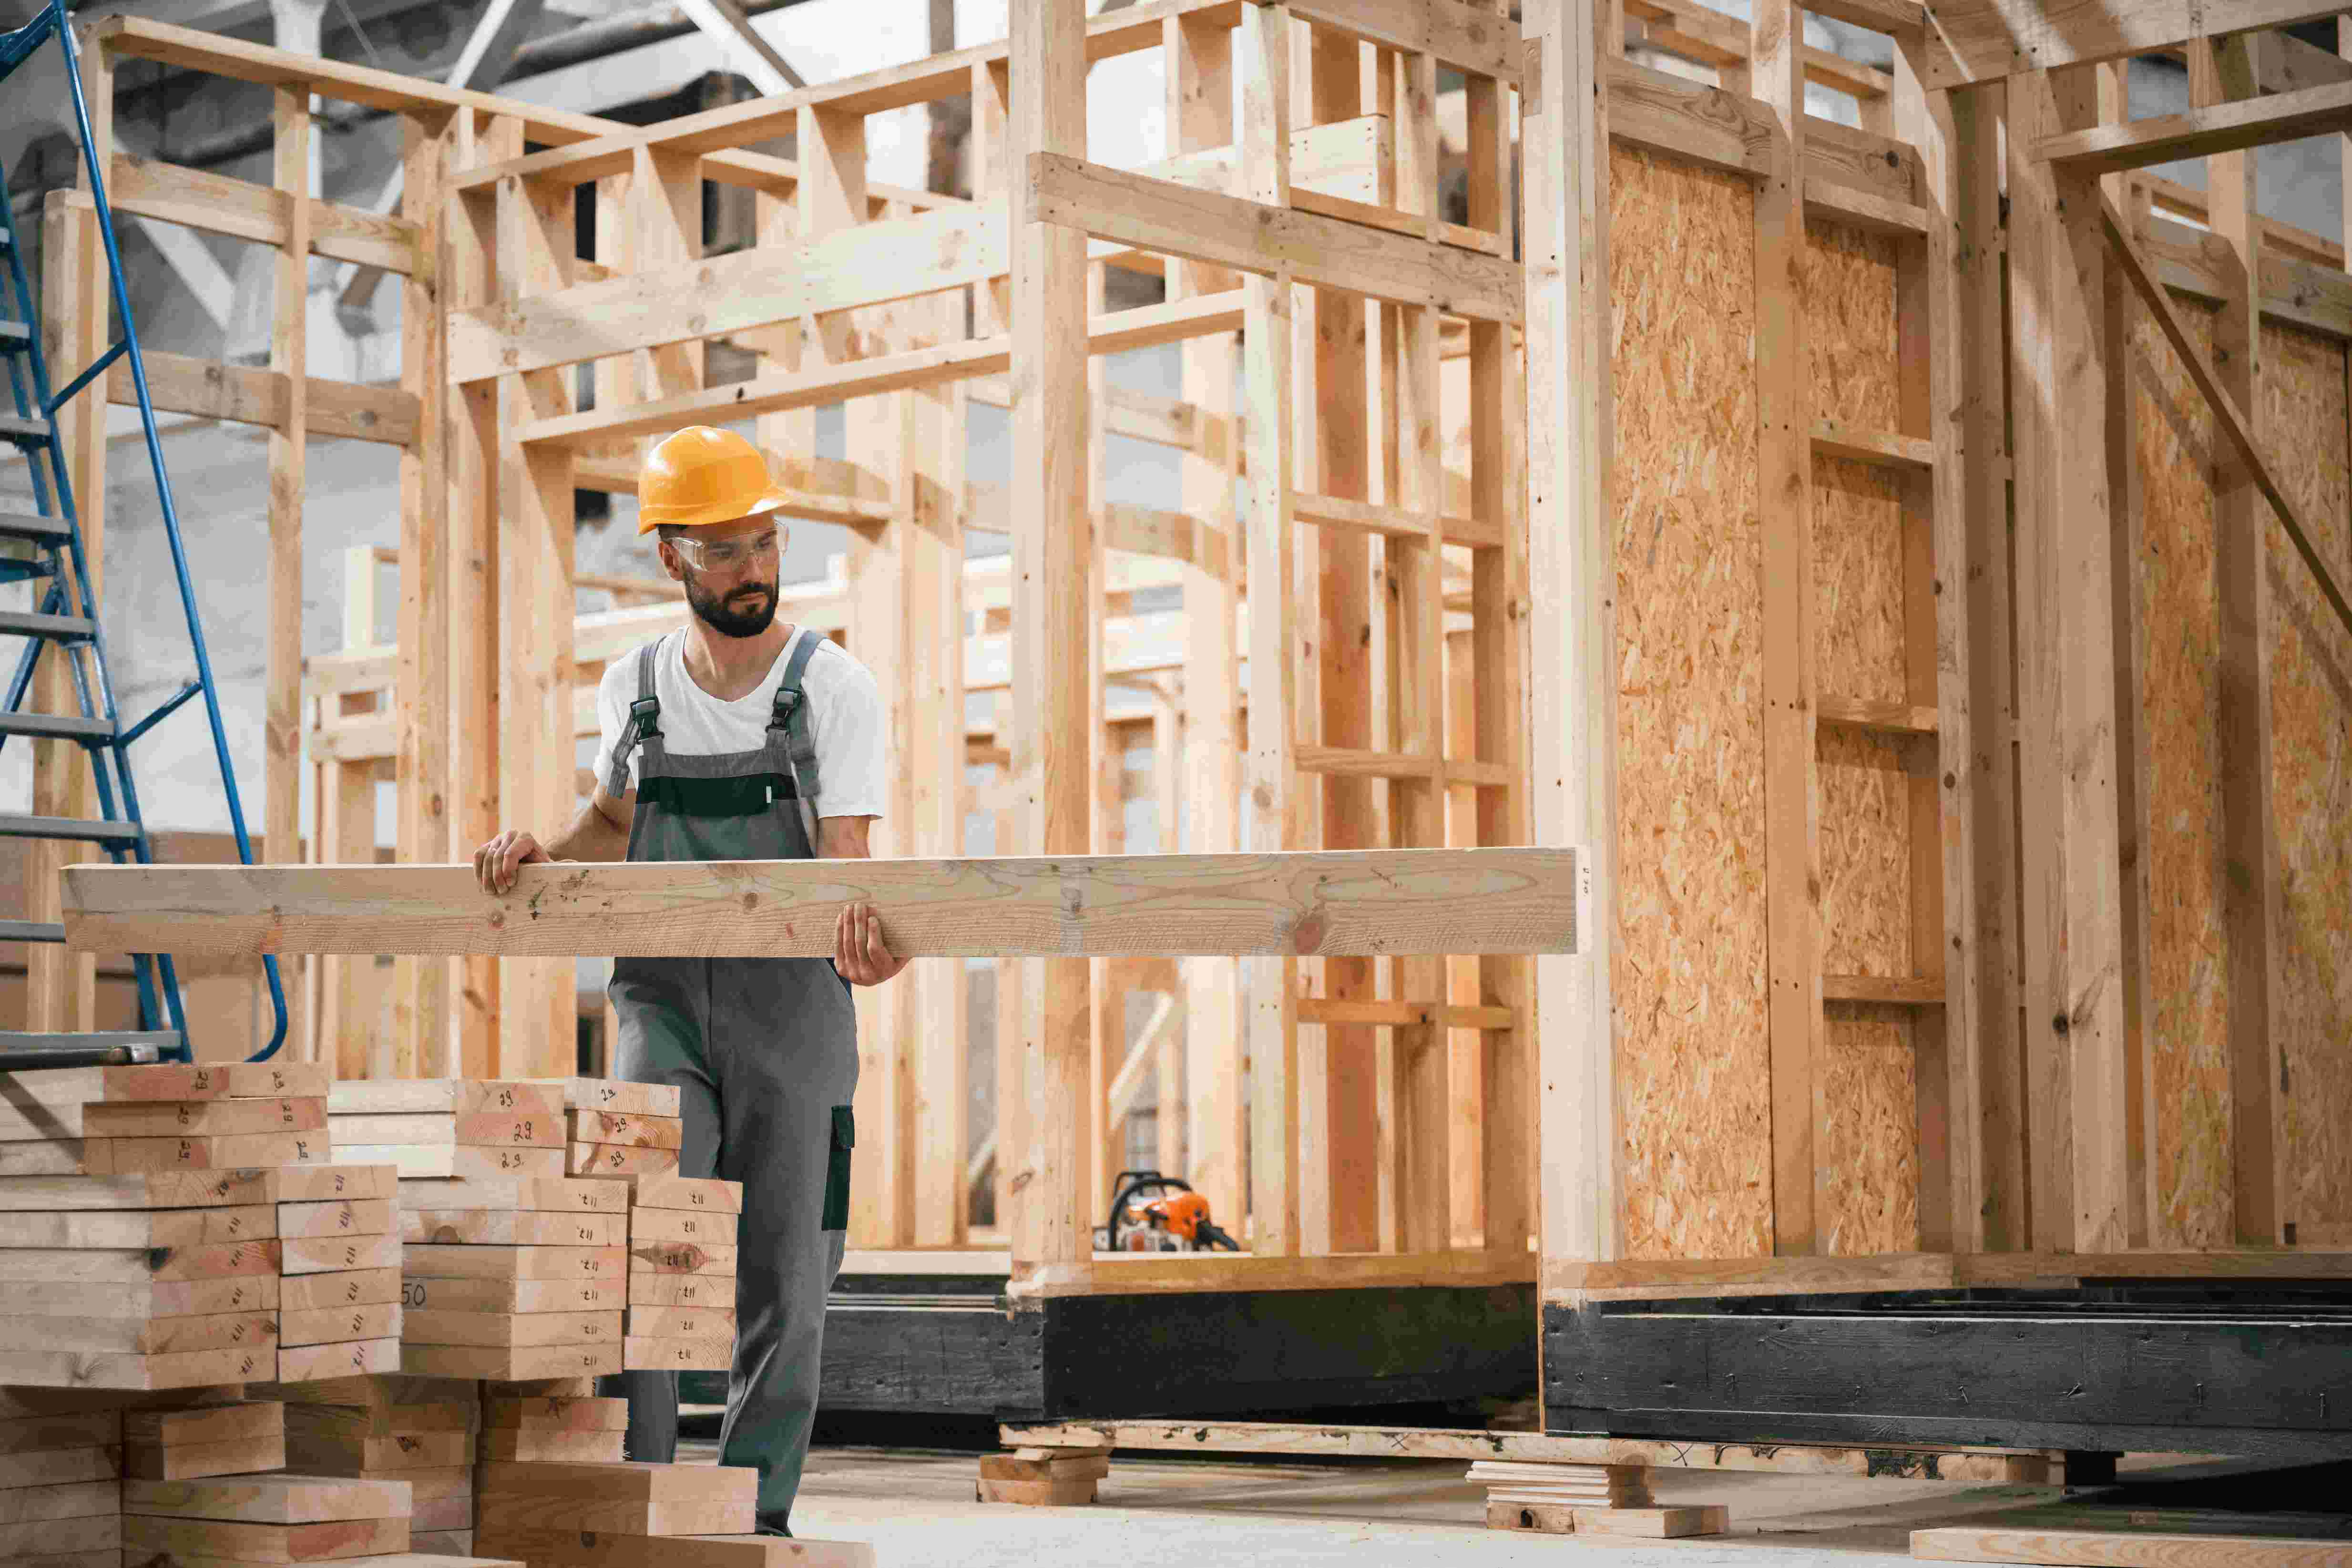
How to Choose Durable Materials for a Modern Home
A practical guide to choosing home materials based on appearance, performance, maintenance, environmental exposure, and long-term value.


